


A finished bathroom you can see, price, and trust — before you begin.
A premium, turnkey bathroom remodeling package for Westchester homes — luxury finishes and comfort features usually reserved for high-end renovations, engineered into a smart, predictable package by a design-build team with 26+ years in the craft.
No blank page. No guesswork. No surprises.
Most bathroom remodels begin with a question nobody can answer: what will this actually cost? Weeks of meetings, drawings, and estimates later, you finally find out.
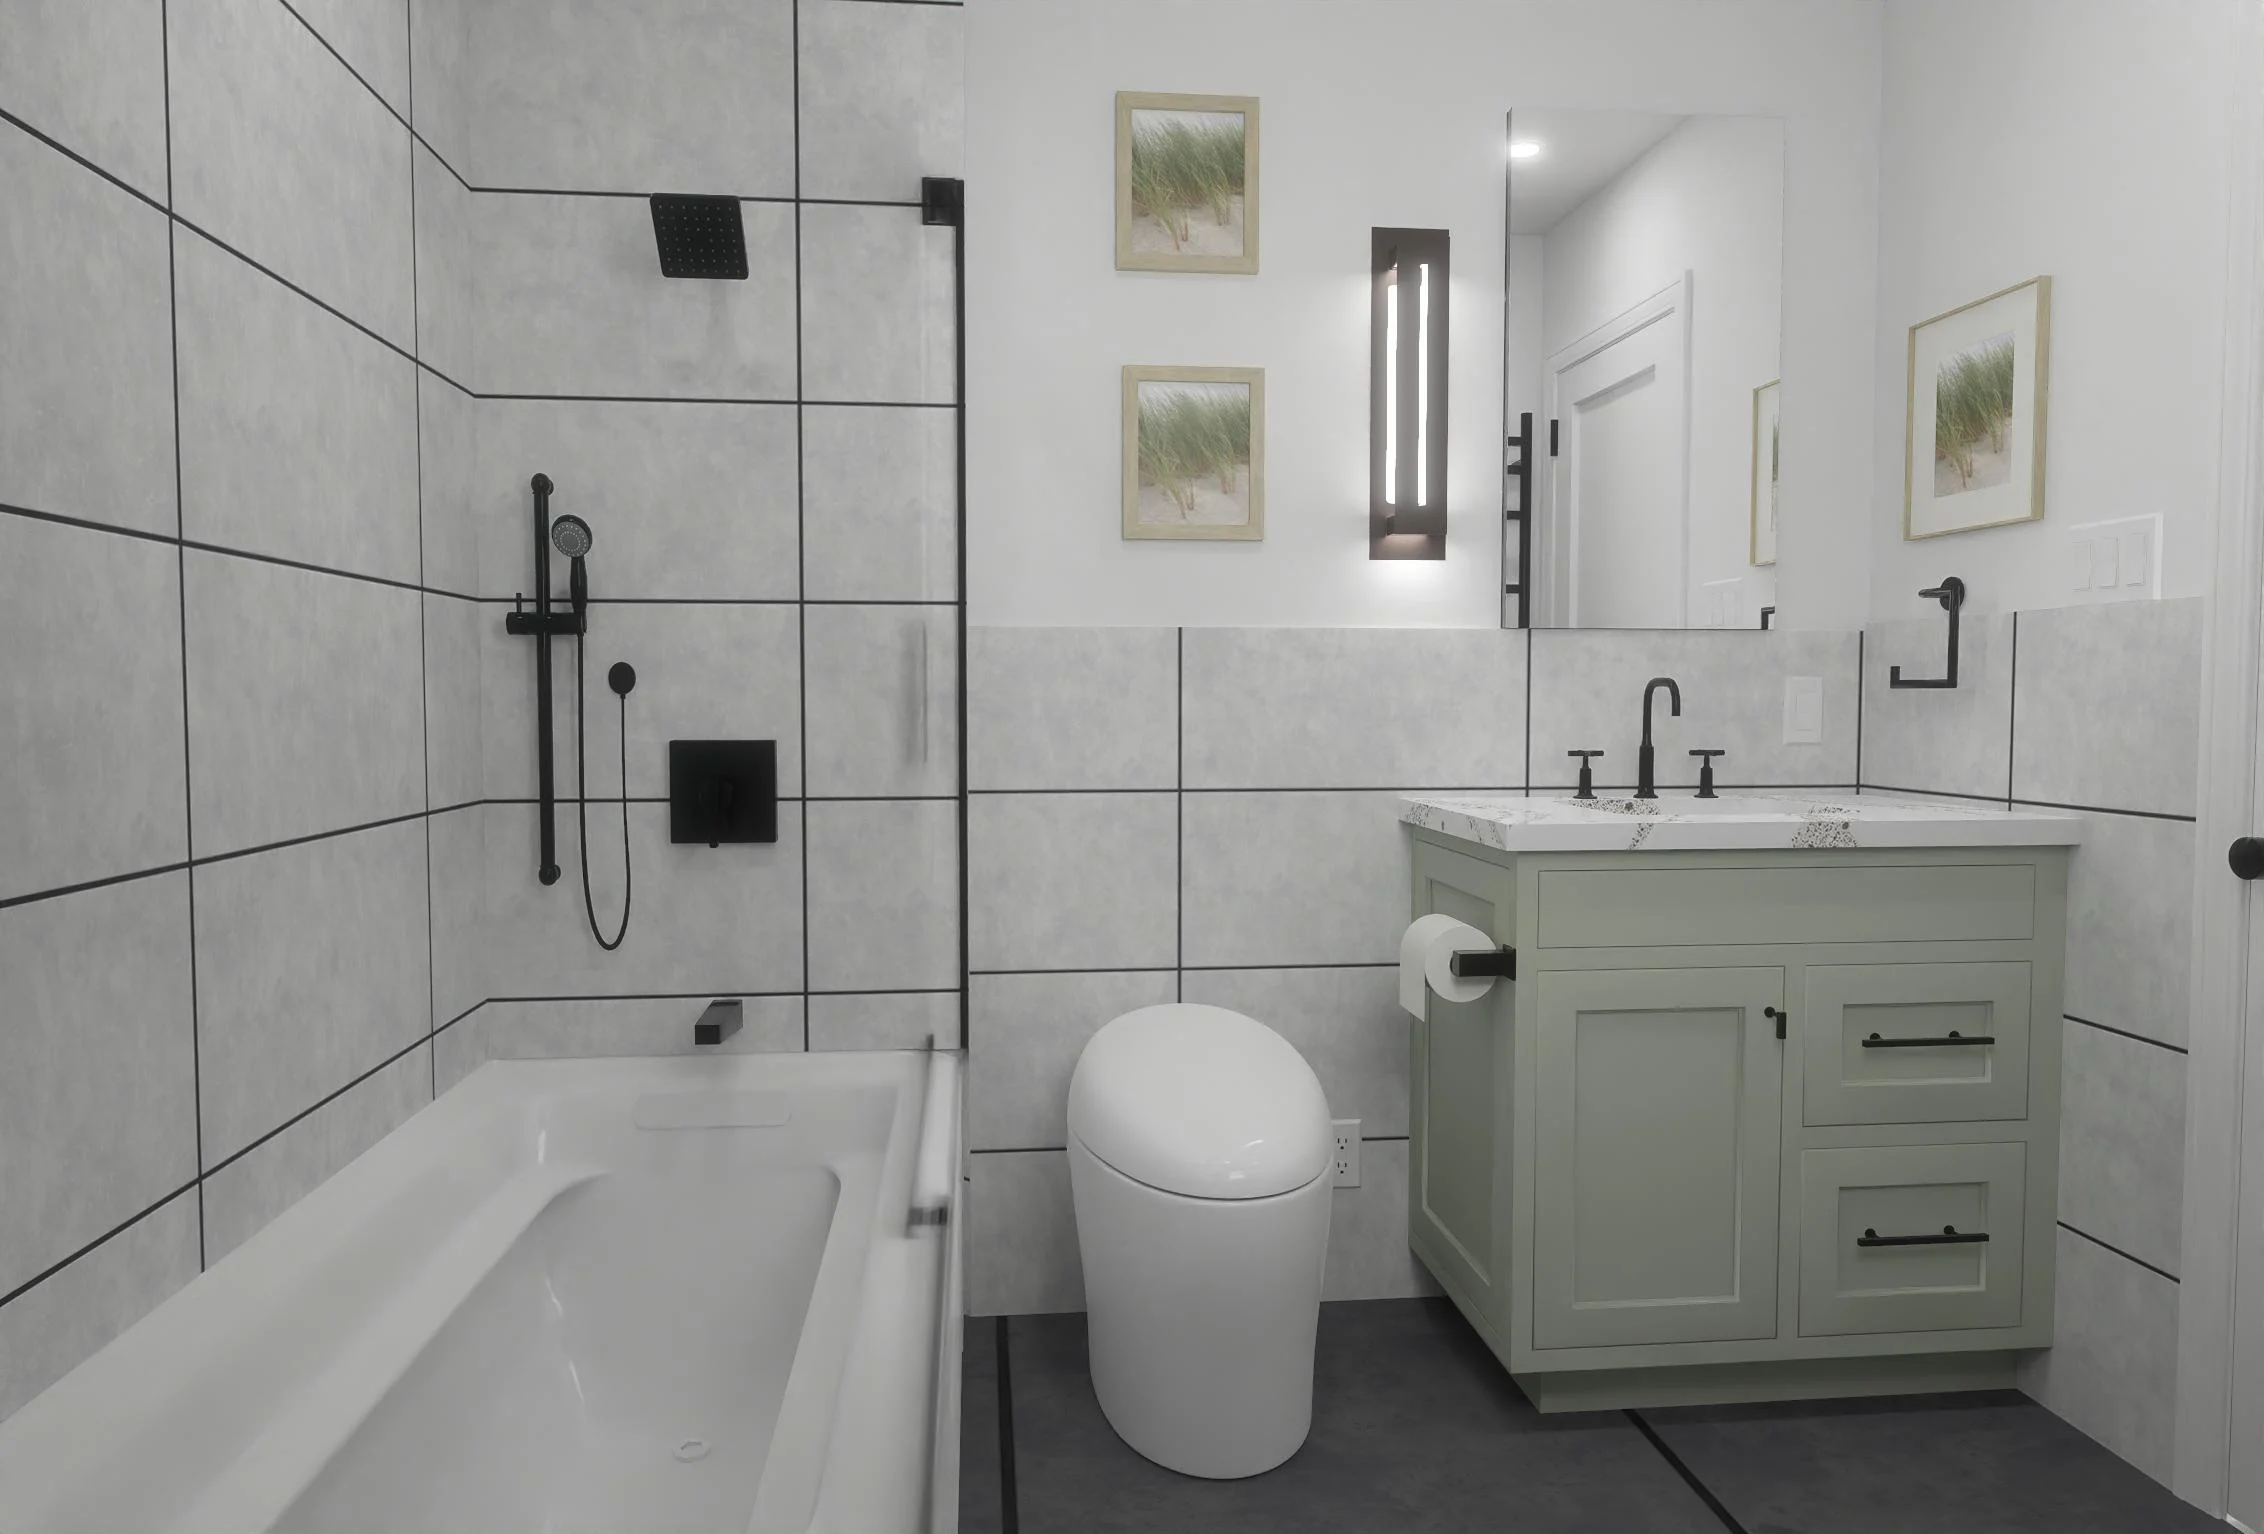
We reversed the process. Our design team has already resolved the layout, materials, fixtures, electrical, waterproofing, tile, and full construction scope for a 5'-6" × 8'-0" bathroom footprint. You see the finished room, exactly what's included, and the investment it requires — all before your first meeting.
The result is premium without the guesswork: heated floors, a smart toilet, frameless glass, color-select lighting and a heated towel warmer — the details of a luxury remodel, delivered with the predictability of a defined package.
Designed for homeowners who want a complete, high-end transformation while keeping the tub, toilet, and vanity in their existing locations — the smartest way to put your budget into finishes, not relocating pipes.
Everything, handled.
This isn't a box of fixtures and a handshake. It is a complete design-build remodel — every trade, every detail, one accountable team.
Demolition & Prep
- Complete demolition
- Removal of existing tub, toilet & vanity
- Removal of existing tile & accessories
Plumbing & Shower
- New 60" × 30" alcove tub
- Shower valve & trim
- Rain showerhead + handheld shower
- Tub spout, new toilet, sink & faucet
- Connections at existing locations
Waterproofing & Tile
- Complete tub/shower waterproofing system
- Cement board or waterproof substrate
- Recessed shower niche
- Large-format wall & floor tile
- Grout, sealant & finished caulking
Glass & Vanity
- Frameless sliding glass door over the tub
- Matte-black roller hardware
- 36" designer vanity & countertop
- Undermount sink & faucet
- Mirrored medicine cabinet
- Designer vanity sconces
Electrical & Light
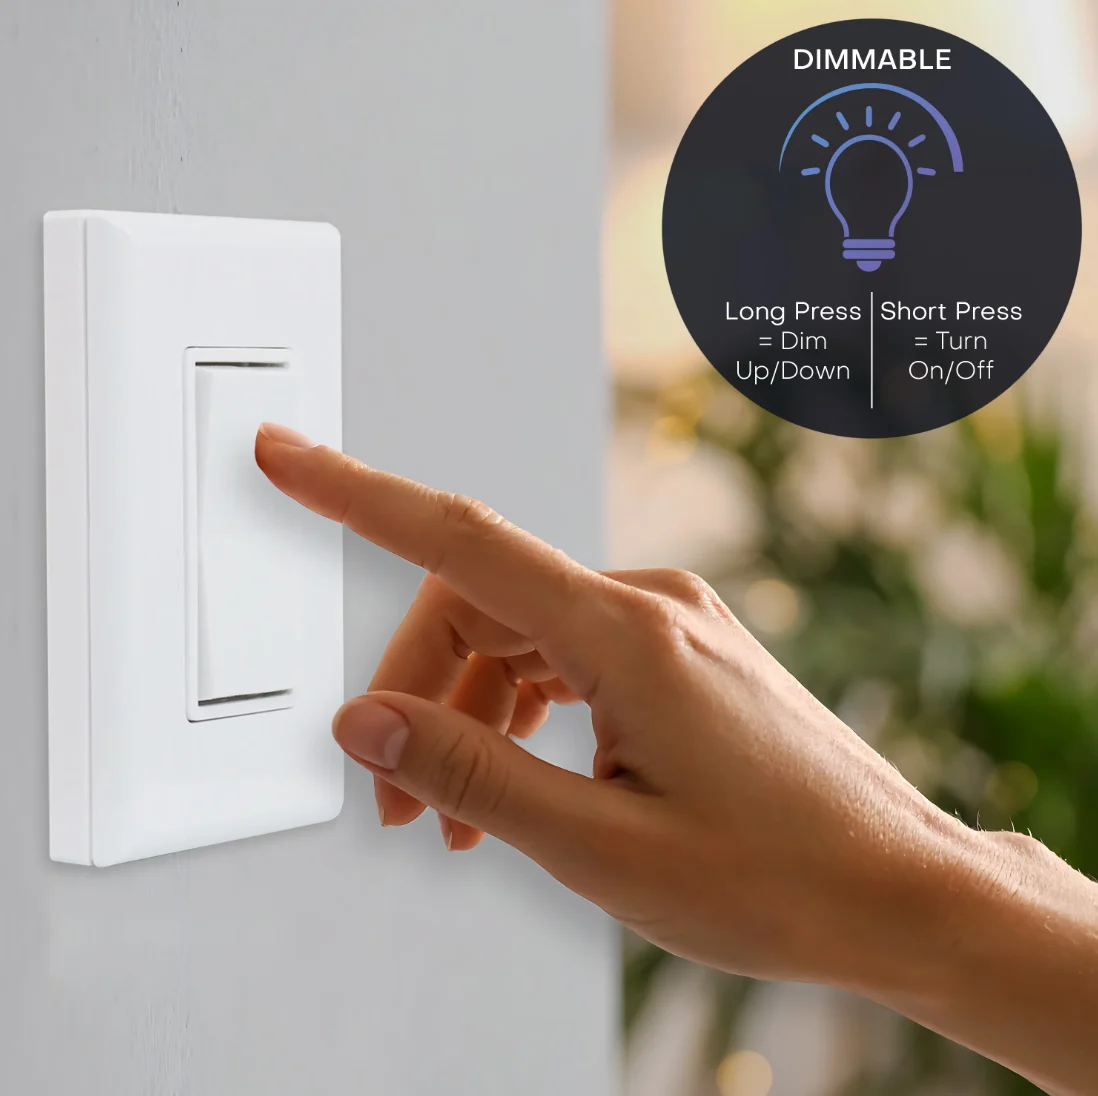
- Color-select recessed LEDs on dimmers
- Radiant heated floor with thermostat
- Heated towel warmer
- GFCI protection
- Dedicated smart-toilet receptacle
- Ultra-quiet exhaust fan with light
- Required switches & modifications
The Finishing Touch
- ~48" wainscot tile outside the tub
- Paint, trim & baseboard
- Matte-black bath accessories
- Final caulking
- Professional final cleaning
Design-build management, start to finish.
- Design & material selections
- Construction planning
- Trade coordination
- Permit coordination where applicable
- Inspections
- Construction management
- One point of contact
- Final walkthrough
Hotel-grade finishes. Everyday comfort.
Every piece below is part of the package — hand-selected to look exceptional on day one and perform beautifully for years. No builder-grade shortcuts. Specific products and selections are confirmed with you during design and listed in your written scope.
Not a fan of matte black? The finishes shown are just our signature look. Fixtures, hardware and tile can be selected in the finish that suits your home — from matte black to polished chrome, brushed nickel or warm brass.
Large-Format Tile
Oversized tile, floor to wainscot, for a seamless, gallery-clean look with fewer grout lines to scrub.
60" × 30" Soaking Tub
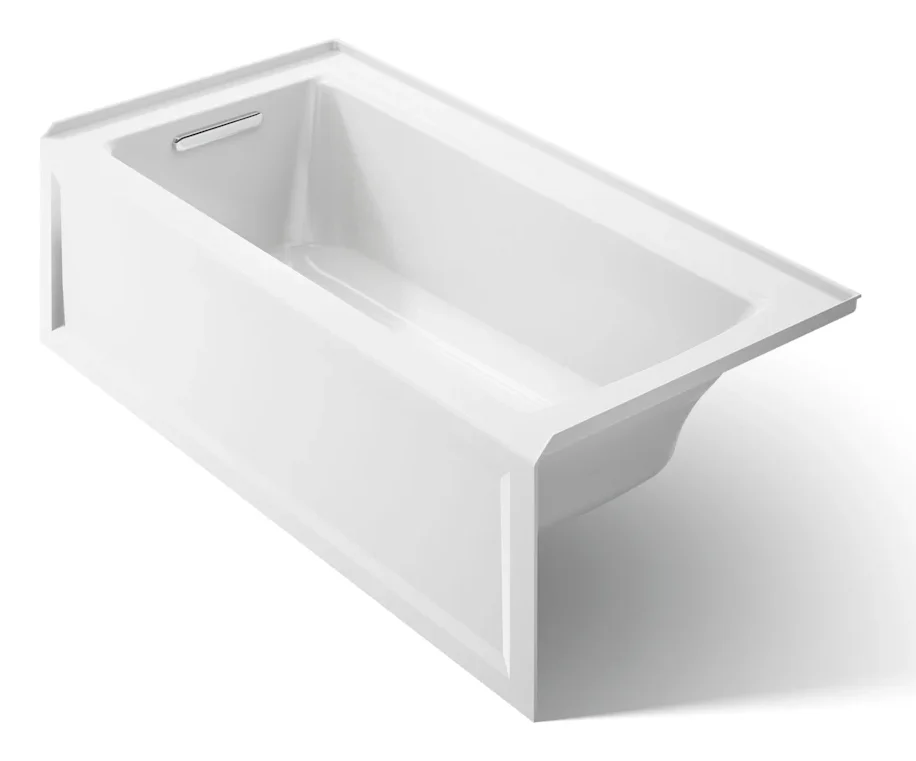
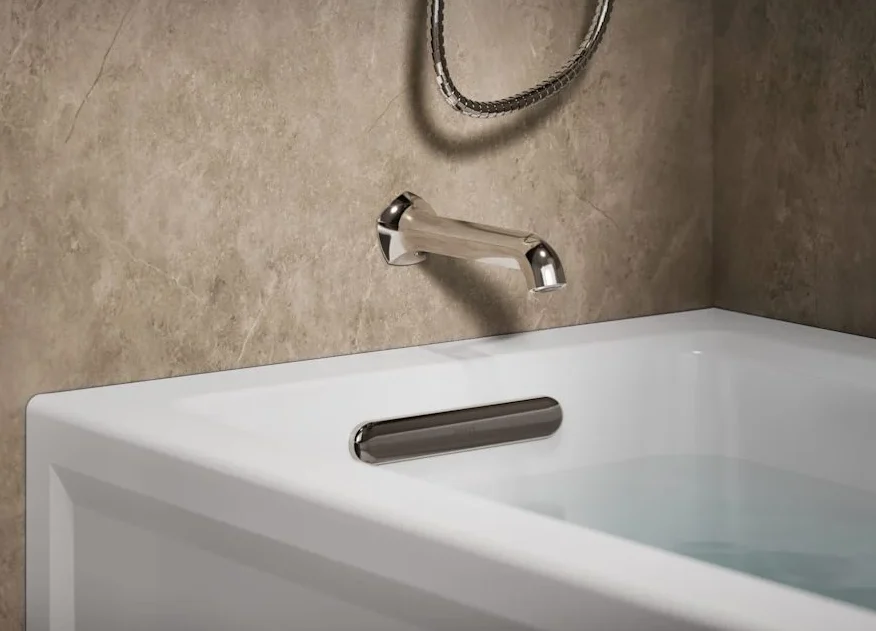
A clean-lined alcove tub sized for a real soak — paired with a wall-mounted matte-black spout.
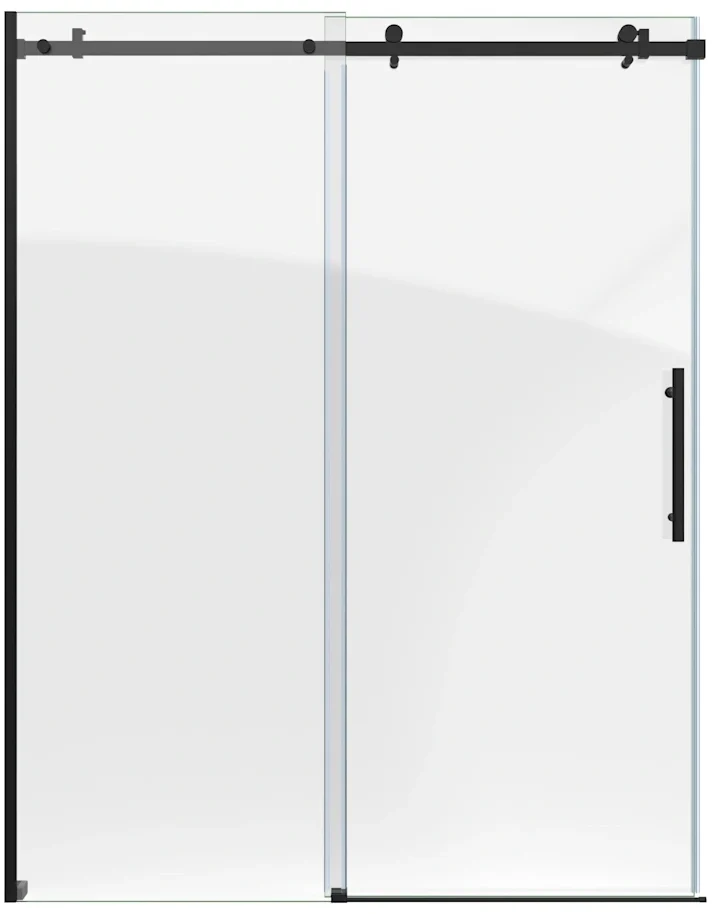
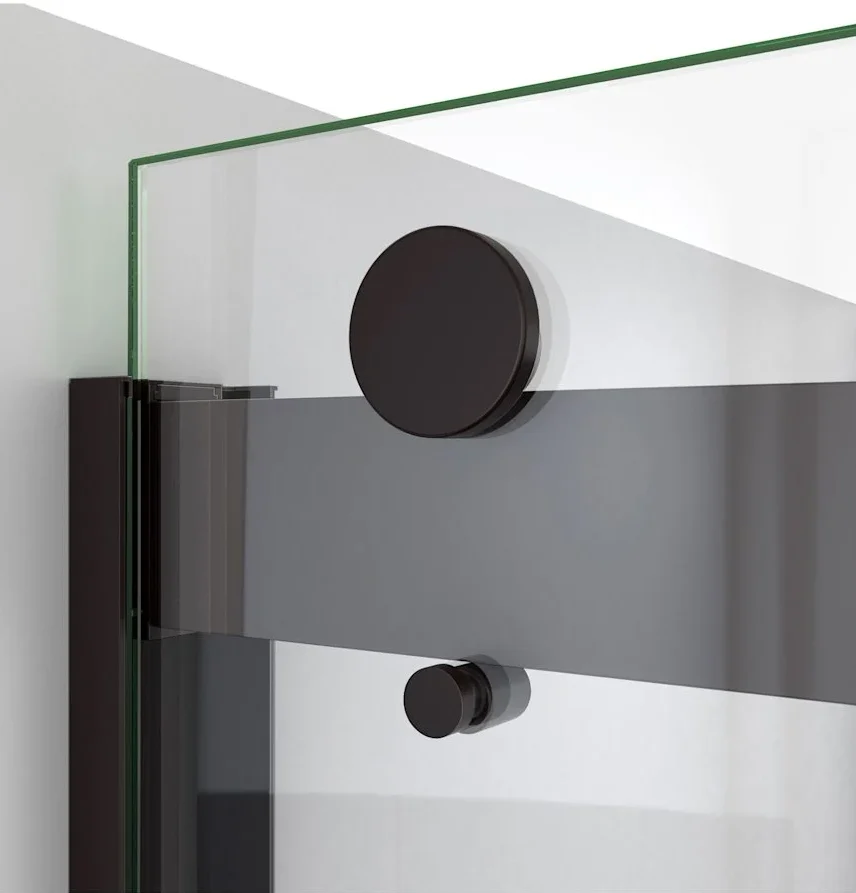
Frameless Sliding Door
Clear glass on matte-black rollers glides open without a swing — no curtain, no clutter, just light.
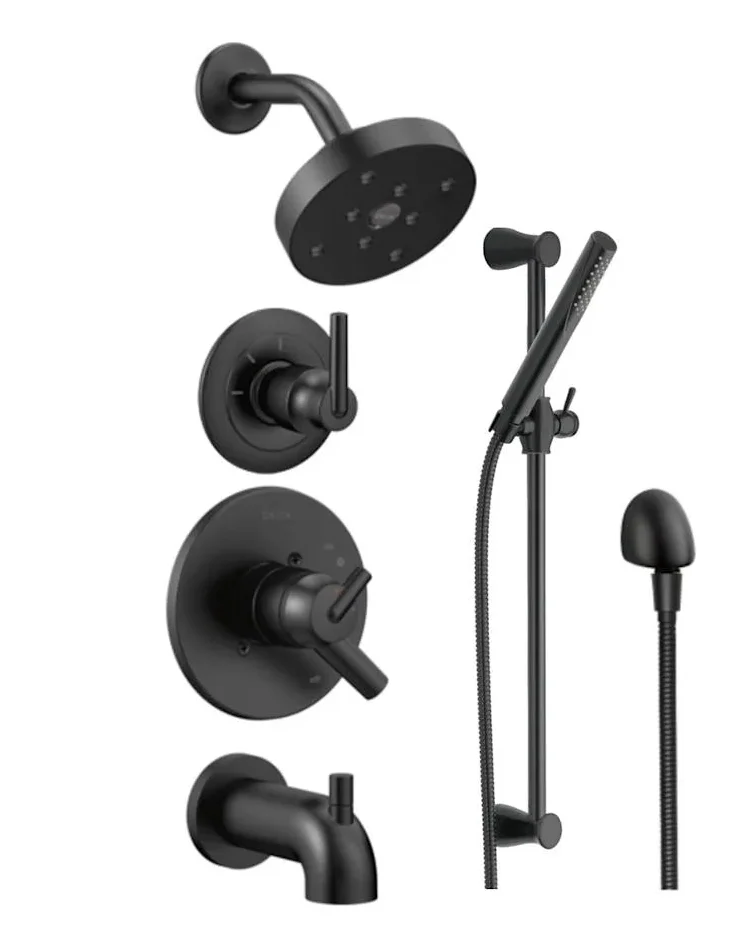
Rain + Handheld System
A rain showerhead overhead, a handheld wand on a slide bar, and matching valve, trim and tub spout — all in matte black.
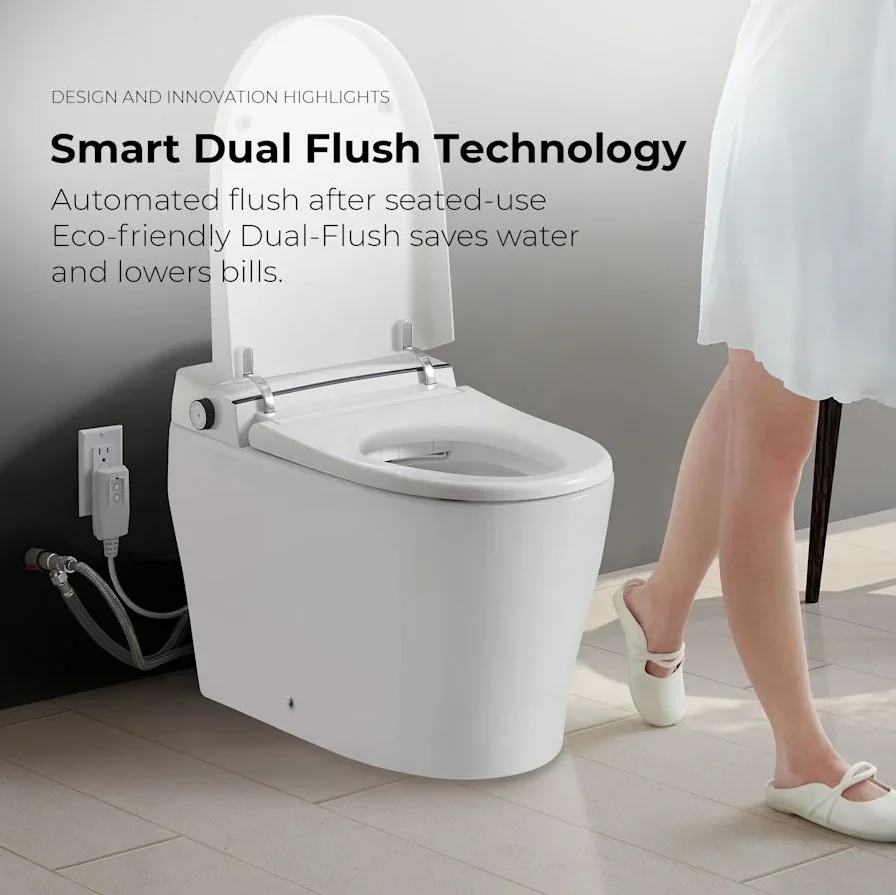
Smart Toilet
Elongated, sleek and hands-free — automatic dual flush after use, wired on its own dedicated receptacle.
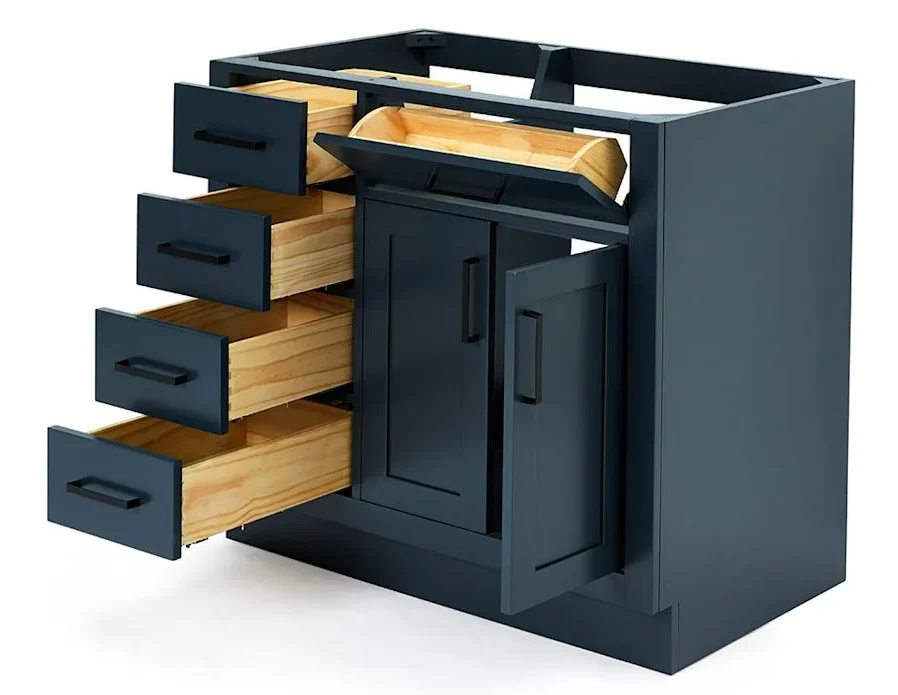
36" Designer Vanity
Deep drawers and a cabinet door, a countertop and undermount sink — storage built around your routine.
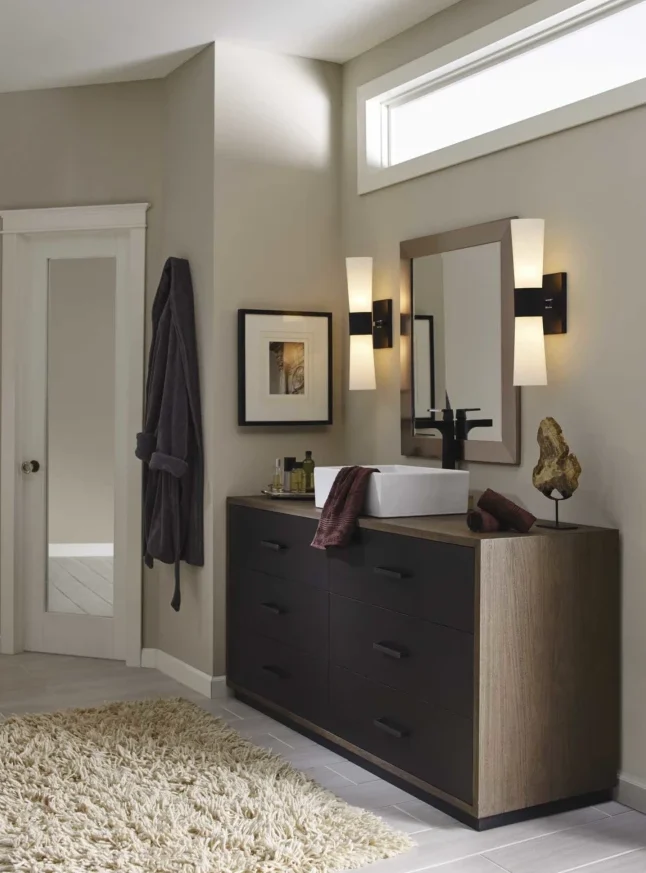
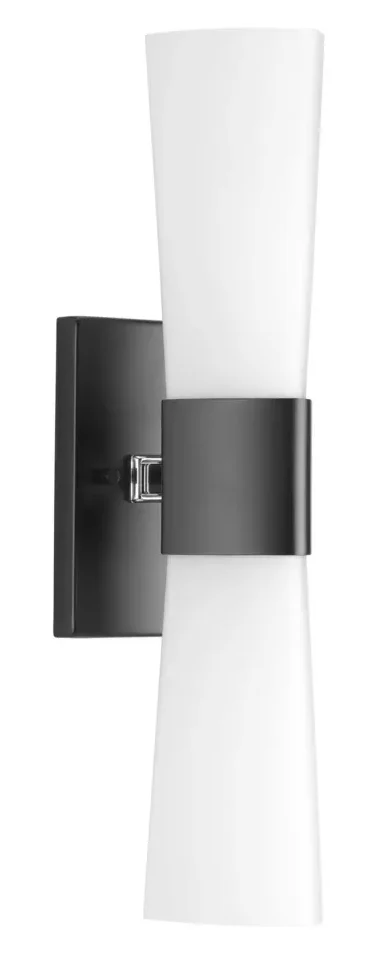
Designer Vanity Sconces
Frosted glass on matte-black arms casts soft, even light on your face — flattering, shadow-free, always.
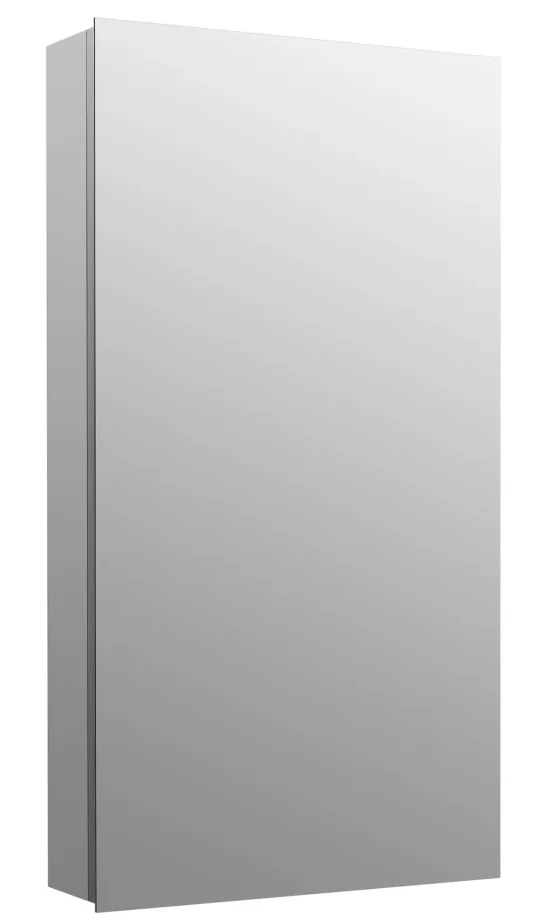
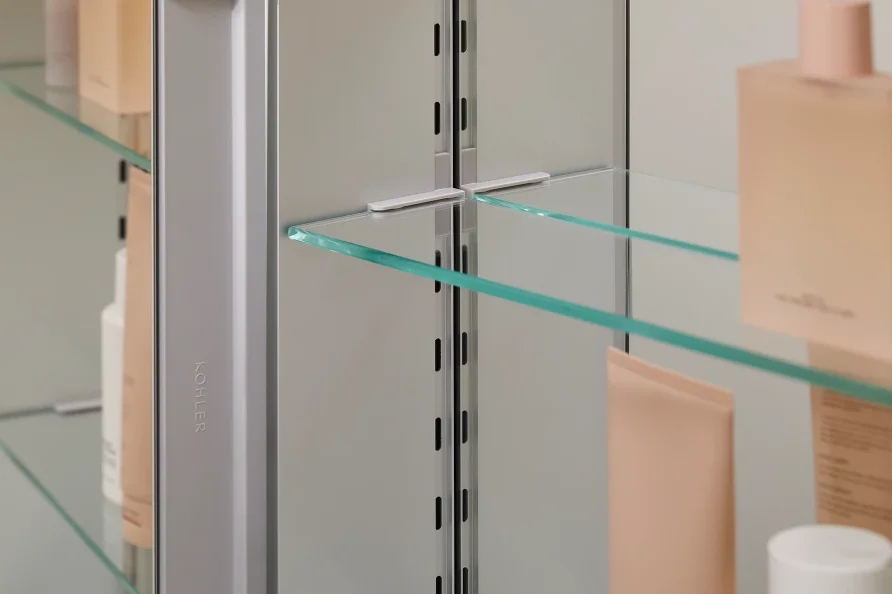
Mirrored Medicine Cabinet
A clean mirror up front, adjustable glass shelves behind it — everything within reach, nothing on the counter.
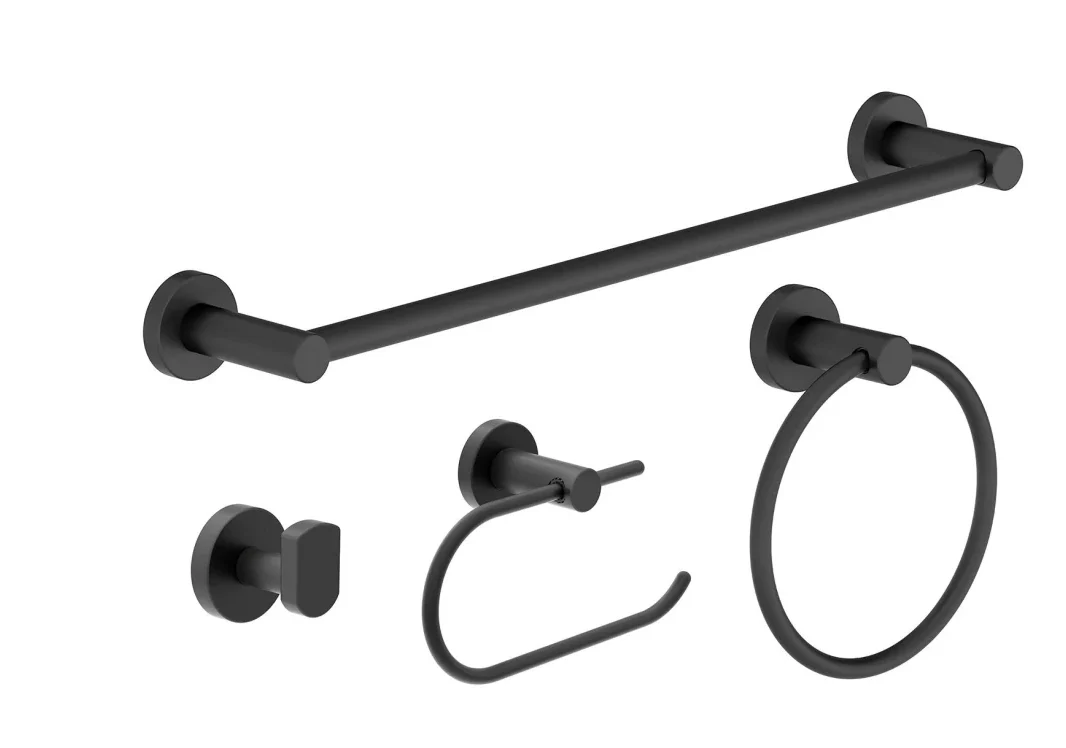
Matte-Black Accessories
Towel bar, towel ring, robe hook and paper holder, finished to match every fixture in the room.
The comfort details you'll feel every single day.
This is where a bathroom stops being a room and starts being a retreat. All three are included.
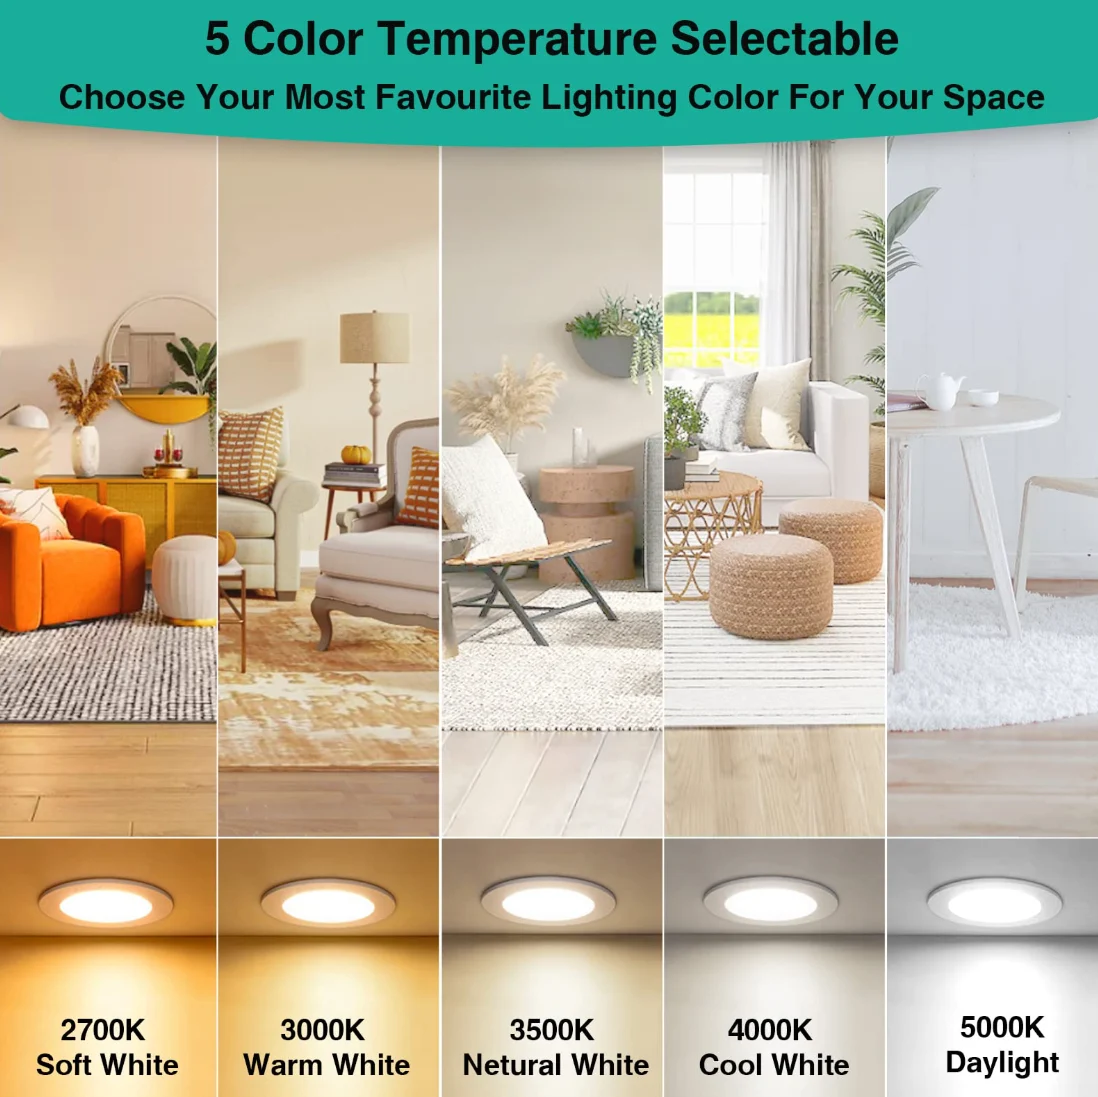
"Set the light to match your mood."
Color-Select Recessed Lighting
Choose from five color temperatures — a warm, candle-soft 2700K for an evening soak, up to crisp 5000K daylight for getting ready. On a dimmer, so every moment has its own setting.
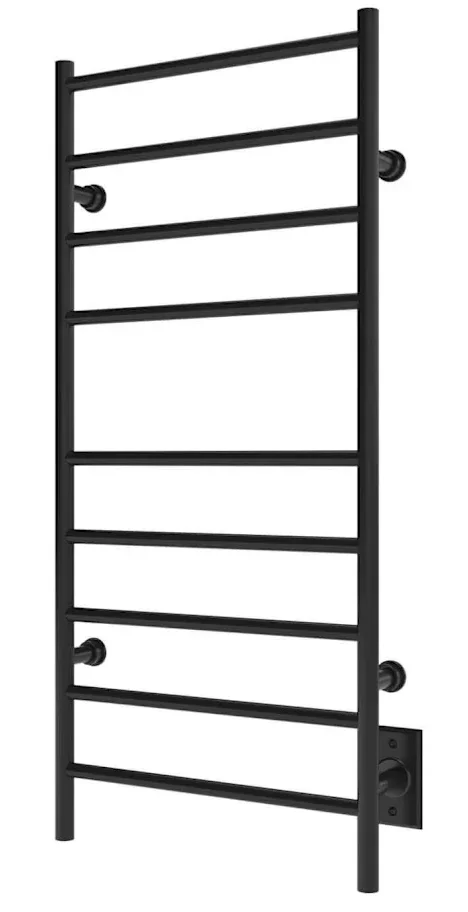
"Nothing like a warm towel after a cool bath."
Heated Towel Warmer
A sculptural matte-black warming rack that keeps towels toasty, dry and fresh — a small luxury you'll never want to live without.
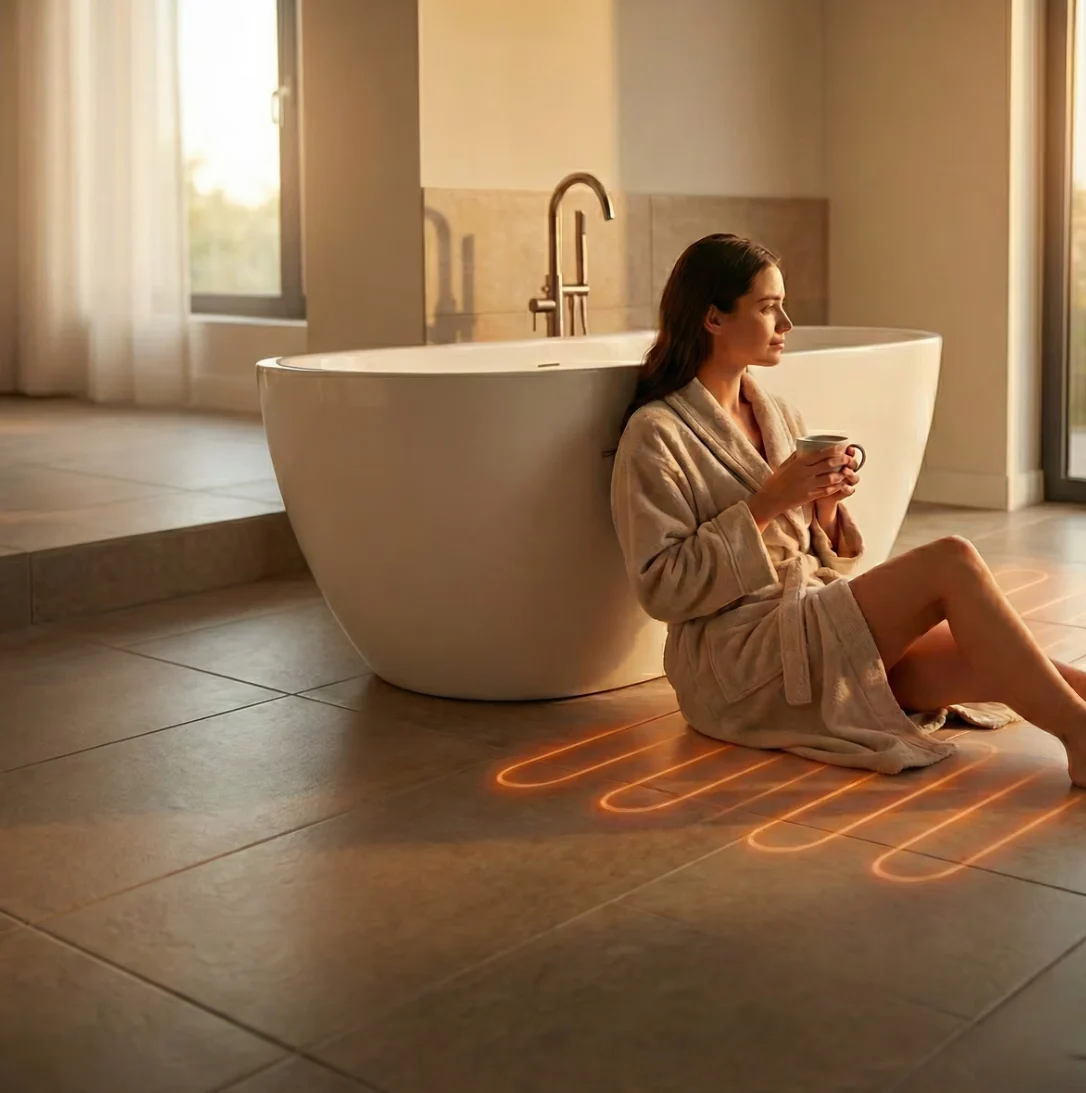
"Warm floors on the coldest winter morning."
Radiant Heated Floors
Electric radiant heat beneath the tile, controlled by its own thermostat. Step out of the bath onto warmth — not cold porcelain.

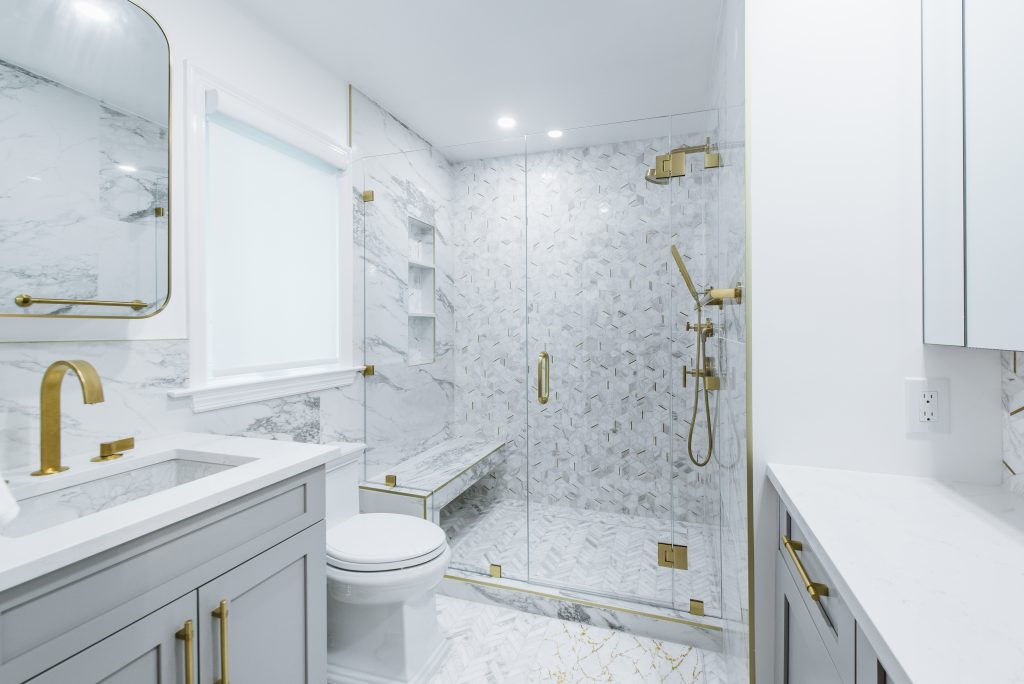
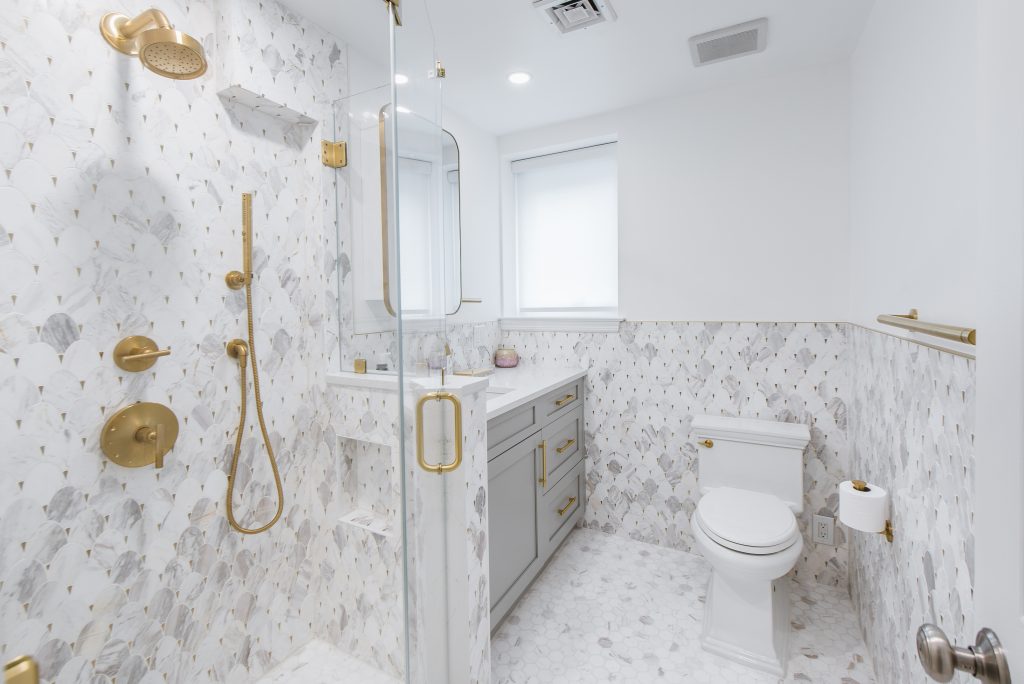
Real Westchester bathrooms. Real results.
The same team, trades and standards behind every Signature Bath.

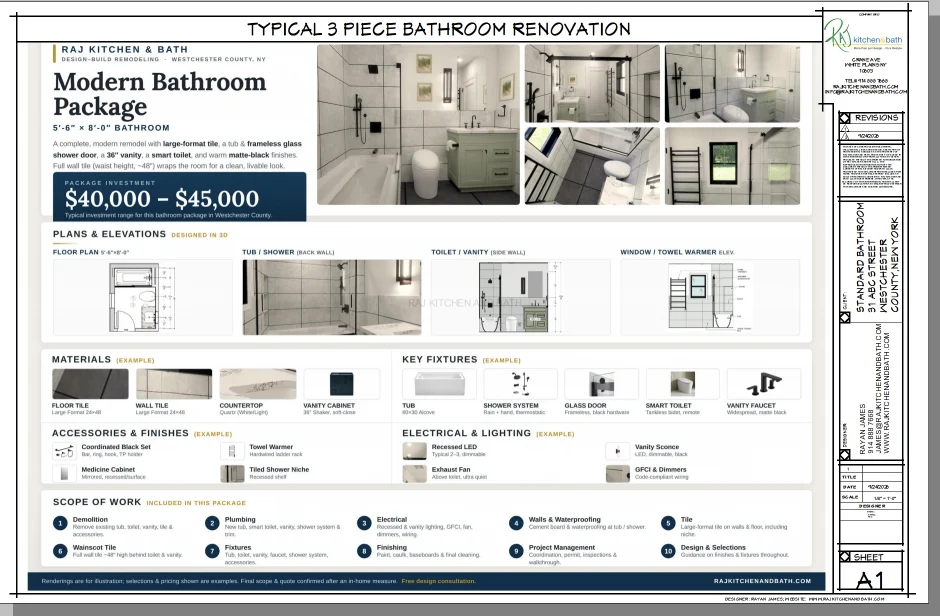
Engineered for the bathroom you already have.
The package is built around the layout shown here — one of the most common bathroom footprints in Westchester homes. Your space is a great fit when:
- The tub stays in place — or becomes a walk-in shower in the same footprint
- The toilet stays in its existing location
- The vanity stays in its existing location
- The bathroom footprint is substantially maintained
- No major structural modifications are required
Every bathroom is measured and verified by RAJ before construction begins.
Tub-to-shower conversions — same package.
It's one of the most common requests we hear from Westchester homeowners: "We never use the tub. Can it be a shower?" Absolutely. This package was designed to work either way.
We replace the tub with a spacious walk-in shower in the same footprint — fully waterproofed, finished in the same large-format tile, with the same frameless glass, matte-black rain and handheld system, and every comfort detail you see on this page. Same design. Same finish level. Same investment range.
Ask About a Shower Conversion →A real number, built from a real scope — not a vague price per square foot. Everything on this page is included: design, demolition, every finish shown, heated floors, the towel warmer, color-select lighting, permits and full project management — for a Westchester bathroom that qualifies for this package.
Start This Package →Your final price is confirmed in writing after we verify your bathroom — before any work begins.
What your investment covers
- Professional design & material selections
- Full demolition through final cleaning
- Plumbing, electrical & waterproofing
- Large-format tile & frameless glass
- 36" vanity package & smart toilet
- Heated floors & heated towel warmer
- Permits, inspections & project management
One team. One scope. One number you can plan around.
Transparency, in writing.
Every home has a history. Before construction, RAJ verifies your existing dimensions, plumbing, electrical, access, and site conditions. When your bathroom meets the package requirements, the package price applies.
Conditions outside the package scope may include:
No surprise costs. Your price covers the agreed scope. If demolition reveals a hidden condition no one could have seen beforehand, we’ll show you what we found, explain the cost, and get your approval before any additional work.
Why Westchester homeowners choose RAJ — and come back.
Plenty of contractors can install a bathroom. Very few can design it, permit it, manage it, and deliver it as one coordinated system — without you chasing anyone down. That is the RAJ difference, and it's why our clients trust us with their next room, too.
Design + Build, One Roof
The people who design your bathroom are the people accountable for building it.
One Team, No Handoffs
A single team from first sketch to final walkthrough — nothing lost in translation.
Fixed Scope First
Scope and price are confirmed in writing before construction begins. No surprise costs — any hidden condition is shown to you and approved by you first.
Transparent Pricing
You see the investment up front. Nothing hidden, nothing vague.
You Always Know What’s Next
One point of contact and regular updates — no chasing us for answers.
Permits Handled
Approvals, documentation, and inspections coordinated so nothing stalls.
Clear Communication
Professional project management and respect for your home every single day.
Licensed & Insured
A Westchester contractor since 2015, backed by 26+ years of hands-on experience.
From "that's the one" to your first shower — in five steps.
Choose the Package
You've seen the design, scope, finishes, and investment. If this is your bathroom, select Start This Package.
Verify Your Space
We visit, measure and photograph your bathroom, then confirm it qualifies for the package.
Finalize the Design
We confirm dimensions, selections, site conditions, and any project-specific details.
Sign with Confidence
Scope and final price are locked in writing and your construction agreement is prepared.
RAJ Builds It
Demolition to installation, inspections to final walkthrough — fully managed by our team.
Questions homeowners ask before committing.
Book Your Free Site Visit
Have a question first?
Call or text 914-888-7668. If we miss you, leave a message and we’ll get back to you as soon as we can.
Ready to see what’s possible? Pick two times below and we’ll come to you — we’ll answer every question on site. No obligation.
Your new bathroom is already designed.
Tell us about your existing bathroom and we'll confirm whether your space qualifies. No guessing. No starting from a blank page. Not ready to build yet? We can finalize design and permits now, so you're ready when the timing is right.
WHAT WESTCHESTER HOMEOWNERS SAY ABOUT RAJ
Real bathrooms. Real homeowners. Real results.
“Excellent business. Working with Rayan and Angelica was a pleasure. From Rayan's design vision to the execution, everything was top notch. The team is professional, reliable, punctual, and they aim to please. They aren't happy unless you are happy, and boy are we happy!! The spaces we had remodeled look better than we could ever imagine. RAJ Kitchen & Bath created such beautiful spaces, I can't believe it actually belongs to us.”
Kerry Henderson
Home Remodel · Westchester County · Google Review
“Thank you for your awesome assistance to our bathroom remodeling. We did not have all the details but just the overall idea and budget. You were easy to work with and gave us good ideas and direction to move the project forward in short time!”
Larry & Sumiko
Bathroom Remodel · Westchester County · Houzz Review
Rated 4.9 stars across 100+ Google & Houzz reviews · READ ALL REVIEWS →
Where We Work
Westchester Communities We Regularly Work In
We design and build bathrooms throughout Westchester County, with completed projects across these communities:
Proudly serving homeowners across Westchester County — one thoughtfully planned bathroom at a time.