

Can your team pivot in the field and keep things moving?
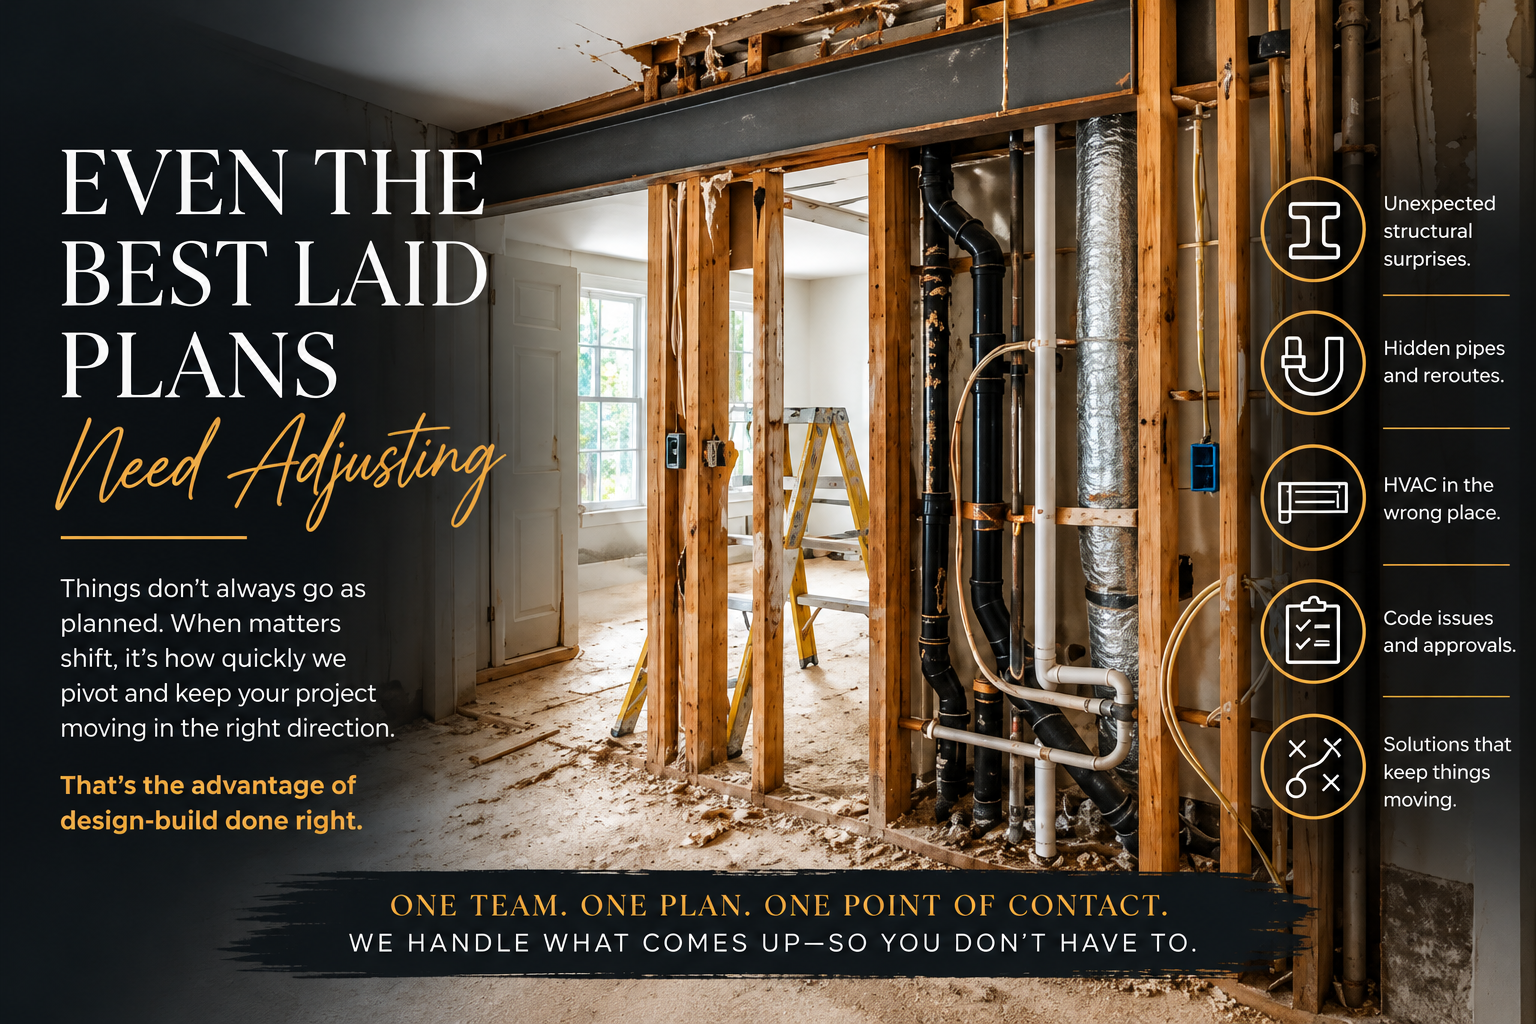
Even the best laid plans need adjusting on the fly. You can think everything through, design it out, feel confident in where it’s going… and then you get into it and something shows up that no one saw coming.
The building department pushes back. A structural beam is buried inside a wall from an addition done decades ago. A return duct is sitting exactly where it shouldn’t be.
Then you open a wall and find something you didn’t expect at all.
Ops.
And then another.
Ops.
And another.
The cost to deal with any of these things is not small. And it’s not something people really talk about. But this is part of the job — not the polished version, the real one.
So the question isn’t whether something will go wrong.
It will.
The question is what happens when it does.
Can your team pivot in the field and keep things moving?
Can they plug into the building department and get what they need without slowing everything down?
Can they rethink, redraw, and solve… while the job is still active?
Or does it start to break apart.
You call the cabinet company.
They take a few days.
They call the contractor.
The contractor calls the architect.
The architect sends revisions.
Then it comes back to you.
Approval, Change orders.
Now everyone waits.
And if you hired the architect directly?
Every change runs through them first.
Drawings.
Revisions.
Back to the contractor.
Clock running the entire time.
So who’s actually managing all of this?
If the kitchen came from a showroom, that coordination usually falls back on you. If the contractor is installing it, they’re working off a design they didn’t create. If the design and the build were separated, someone has to connect those pieces.
That someone usually ends up being the homeowner.
Without realizing it… you’ve stepped into the role of managing the job.
While still going to work.
While still trying to keep everything moving.
And then there are the things no one can control.
We’ve seen a pipe leaking inside a wall — slowly — for over a year. Nothing visible. Nothing obvious. It just shows up one day in the ceiling below.
Nothing you can do about that.
You deal with it.
The Surprises We See Most in Westchester Homes
Many Westchester homes are decades old, and most have been renovated more than once. Every layer of past work leaves something behind. These are the conditions that most often show up once walls and floors are opened:
- Hidden structure. Beams, posts or headers from earlier additions sitting inside walls you planned to remove, or framing that was cut years ago and now needs reinforcing.
- Outdated wiring. Older circuits, overloaded panels or wiring that no longer meets code once new appliances and lighting are added.
- Old plumbing. Galvanized or deteriorated supply lines and drains that should be replaced while the walls are open.
- Ducts and vents in the wrong place. A return duct or vent stack exactly where the new layout needs a cabinet or a window.
- Water damage and rot. Slow leaks under sinks, tubs and toilets that have quietly damaged subfloors and framing.
- Older materials. Homes built before 1978 may contain lead paint, and some older materials require testing and proper handling before work continues.
- Building department changes. An inspector or plan reviewer may require something different from what was drawn, and the plan has to adjust.
How to Plan for the Unexpected
You cannot eliminate surprises in a renovation, but you can reduce them and keep them from derailing the project.
- Investigate before you design. Look in the basement, the attic and behind access panels. Knowing where structure, plumbing and ductwork run shapes a better plan from the start.
- Keep a contingency. Set aside part of your budget for conditions no one can see until the walls are open, especially in older homes. Our kitchen remodeling cost guide and financing guide can help you plan for it.
- Know how changes are handled. Before work starts, understand how unforeseen conditions are documented, priced and approved, so decisions are made clearly instead of under pressure.
- Choose a team that can pivot. When design and construction are one team, the people who drew the plan are on site to redesign around what they find, without finger-pointing between companies.
Frequently asked questions
What are the most common surprises during a kitchen or bathroom remodel?
Hidden structure inside walls, outdated wiring, old plumbing, ducts in the way of the new layout, water damage under fixtures and requirements from the building department.
How much contingency should I plan for a remodel?
It depends on the age of the home and how much is being opened up. Older homes and projects that move walls or plumbing warrant a larger cushion. We talk through this during planning so it is part of the budget from the start.
Can surprises be avoided completely?
No, but careful investigation before design and a team that controls both design and construction reduce how often they happen and how much they disrupt the project.
Who decides what happens when a problem is found?
You do. A good remodeler explains what was found, the options for addressing it and how each option affects the design, schedule and budget, then you decide together.
Related reading: How to choose the right remodeler (costs & guide) · Why free kitchen design isn’t really free · What makes a top remodeling company · Our design-build planning process
That’s the job.
Last week we talked about the marriage analogy — two sides balancing along the fulcrum.
Same thing here.
Problems will come.
What matters is who you’re in it with when they do.
One point of contact.
No finger pointing.
No “that’s not my scope.”
Just people who sold it, designed it, built it — and know how to adjust when things shift.
Agile.
Skilled.
Accountable.
Even the best laid plans need a team that can adapt when plans change.
Let’s plan yours right, Schedule a consult when you are ready.