Kitchen Remodeling in Pleasantville, NY
Most Pleasantville homeowners don’t struggle to find a contractor. They struggle to find one they can trust to get it right.
You’ve probably already looked at a few options. Maybe you’ve gotten proposals that felt vague, or quotes that came in wildly different from each other with no clear explanation why. Maybe you’ve heard stories from neighbors about projects that dragged on, budgets that shifted mid-construction, or kitchens that looked fine but never quite felt right.
That’s not a contractor problem. That’s a planning problem. And it almost always starts before construction begins — when design, cabinetry, and scope decisions are made separately instead of as one coordinated system.
Pleasantville homes have character — mid-century construction, older colonials, and split-levels with layouts that weren’t designed for how families actually live today. Walls in the wrong place. Kitchens cut off from the rest of the home. Storage that doesn’t work. Flow that fights you every morning. These aren’t finishing problems. They’re layout problems — and they require a team that thinks through the whole space before a single cabinet is ordered.
At RAJ Kitchen & Bath, every Pleasantville kitchen remodel begins with one thing: a clear plan. Not a guess, not a ballpark, not a proposal that leaves room for surprises. A real plan — scope defined, layout resolved, budget aligned — before construction begins.
We’ve spent over a decade working in homes across Westchester — including completed projects in Pleasantville where the mid-century architecture required rethinking how rooms connect and how light moves through the space. Our work here follows the same approach we use across the county, where layout, scope, and construction are planned together from the start. You can explore that approach through our Kitchen Remodeling Services in Westchester County. We know what these spaces need, what they’re capable of, and how to get there without the chaos that derails most remodels.
A Recent Pleasantville Project: Mid-Century Modern, Refined
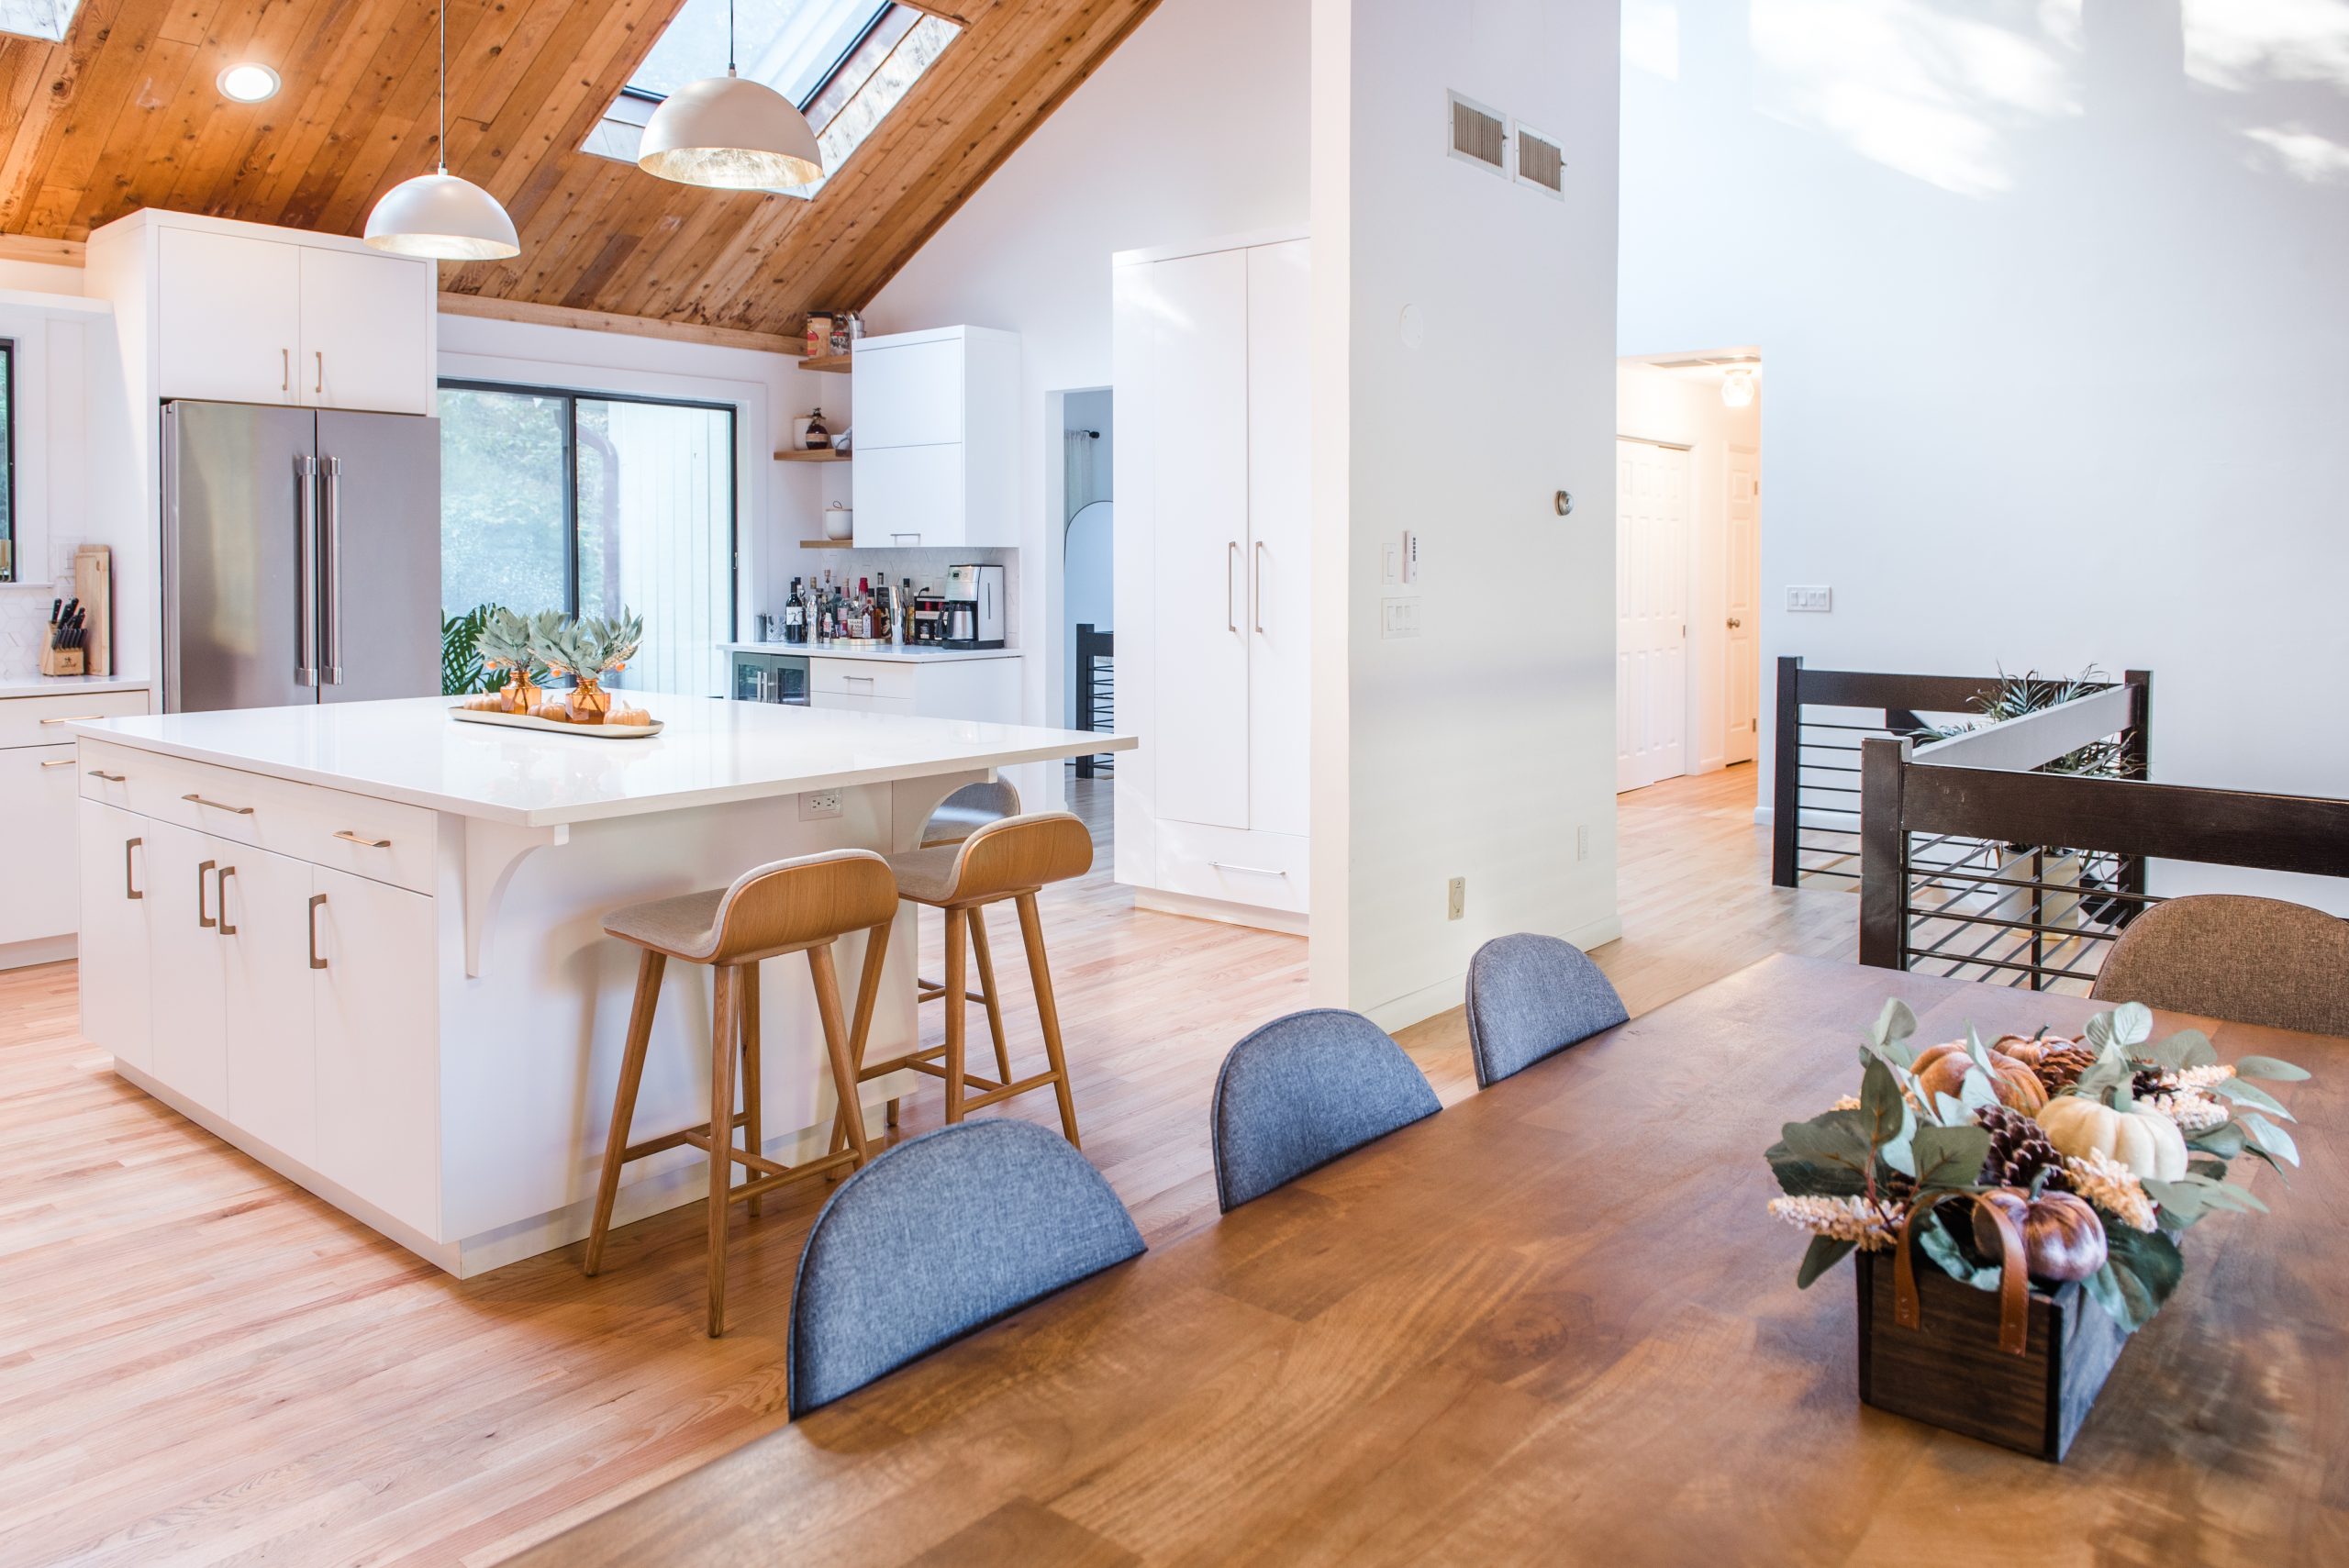
Many Pleasantville homes have a strong architectural identity, and the best remodels work with it rather than against it. On one recent full-home renovation in Pleasantville, the house was built in the 1980s with classic mid-century character: a floor-to-ceiling stone fireplace, a tongue-and-groove cedar ceiling following the sloped roofline, and a multi-level layout designed around its setting.
The character was worth keeping. The way the home worked was not. The kitchen was generous in size but closed off from the dining and living areas, which is typical of the era.
Rather than gutting it into a fully open plan, we took a more selective approach. We partially opened the large wall between the kitchen and dining room, improving sightlines and letting light move through the home while keeping a sense of separate zones. With the new opening in place, we reoriented the kitchen around a central island for everyday cooking and informal gathering. We used lighter finishes and simple detailing to balance the existing wood ceilings and stone, drawing on Scandinavian principles of simplicity, restraint and function.
That’s how we approach kitchen remodeling in Pleasantville: understand what makes the house special, then fix how it functions. See the full Pleasantville mid-century renovation.
Explore our kitchen remodeling in Westchester County, bathroom remodeling in Westchester County and whole-home renovations. Planning a bathroom too? See our bathroom remodeling in Pleasantville.
If you’re considering a kitchen remodel in Pleasantville, the next step isn’t choosing cabinets — it’s understanding what’s possible for your specific space.
During your consultation, we’ll review your layout, identify opportunities, and give you clear direction before any major decisions are made.
SCHEDULE A DESIGN CONSULTATION →
A 30-minute consultation to review your space, answer your questions, and determine if we’re the right fit.
Planning Your Renovation
In Pleasantville we mostly work with homeowners who want one team to plan and manage the whole job, from the first layout through the final village inspection.
Every Pleasantville kitchen starts with the house itself. Older homes near the village center often have smaller, closed-off kitchens and dated systems behind the walls. Some projects are mainly cabinetry and finishes; others open walls or move plumbing and need village approvals. We work that out at the consultation, permits and order of work included, before construction begins.
In Westchester County, comprehensive kitchen remodels involving layout changes and full design coordination typically require a significant investment, with final cost determined by scope, cabinetry level, structural requirements, and mechanical updates.
For homeowners who prefer clarity before beginning conversations, we’ve published a detailed Westchester Kitchen Remodel Pricing Guide outlining real project ranges and scope considerations based on completed RAJ projects.
We’re not a cabinet showroom, and we’re not just a contractor. We plan and build kitchens as one complete system — where layout, cabinetry, and construction are developed together and executed as one project.
Recent Projects
Real kitchens we have completed across Westchester, including older village homes like many in Pleasantville, each built around a specific layout problem.
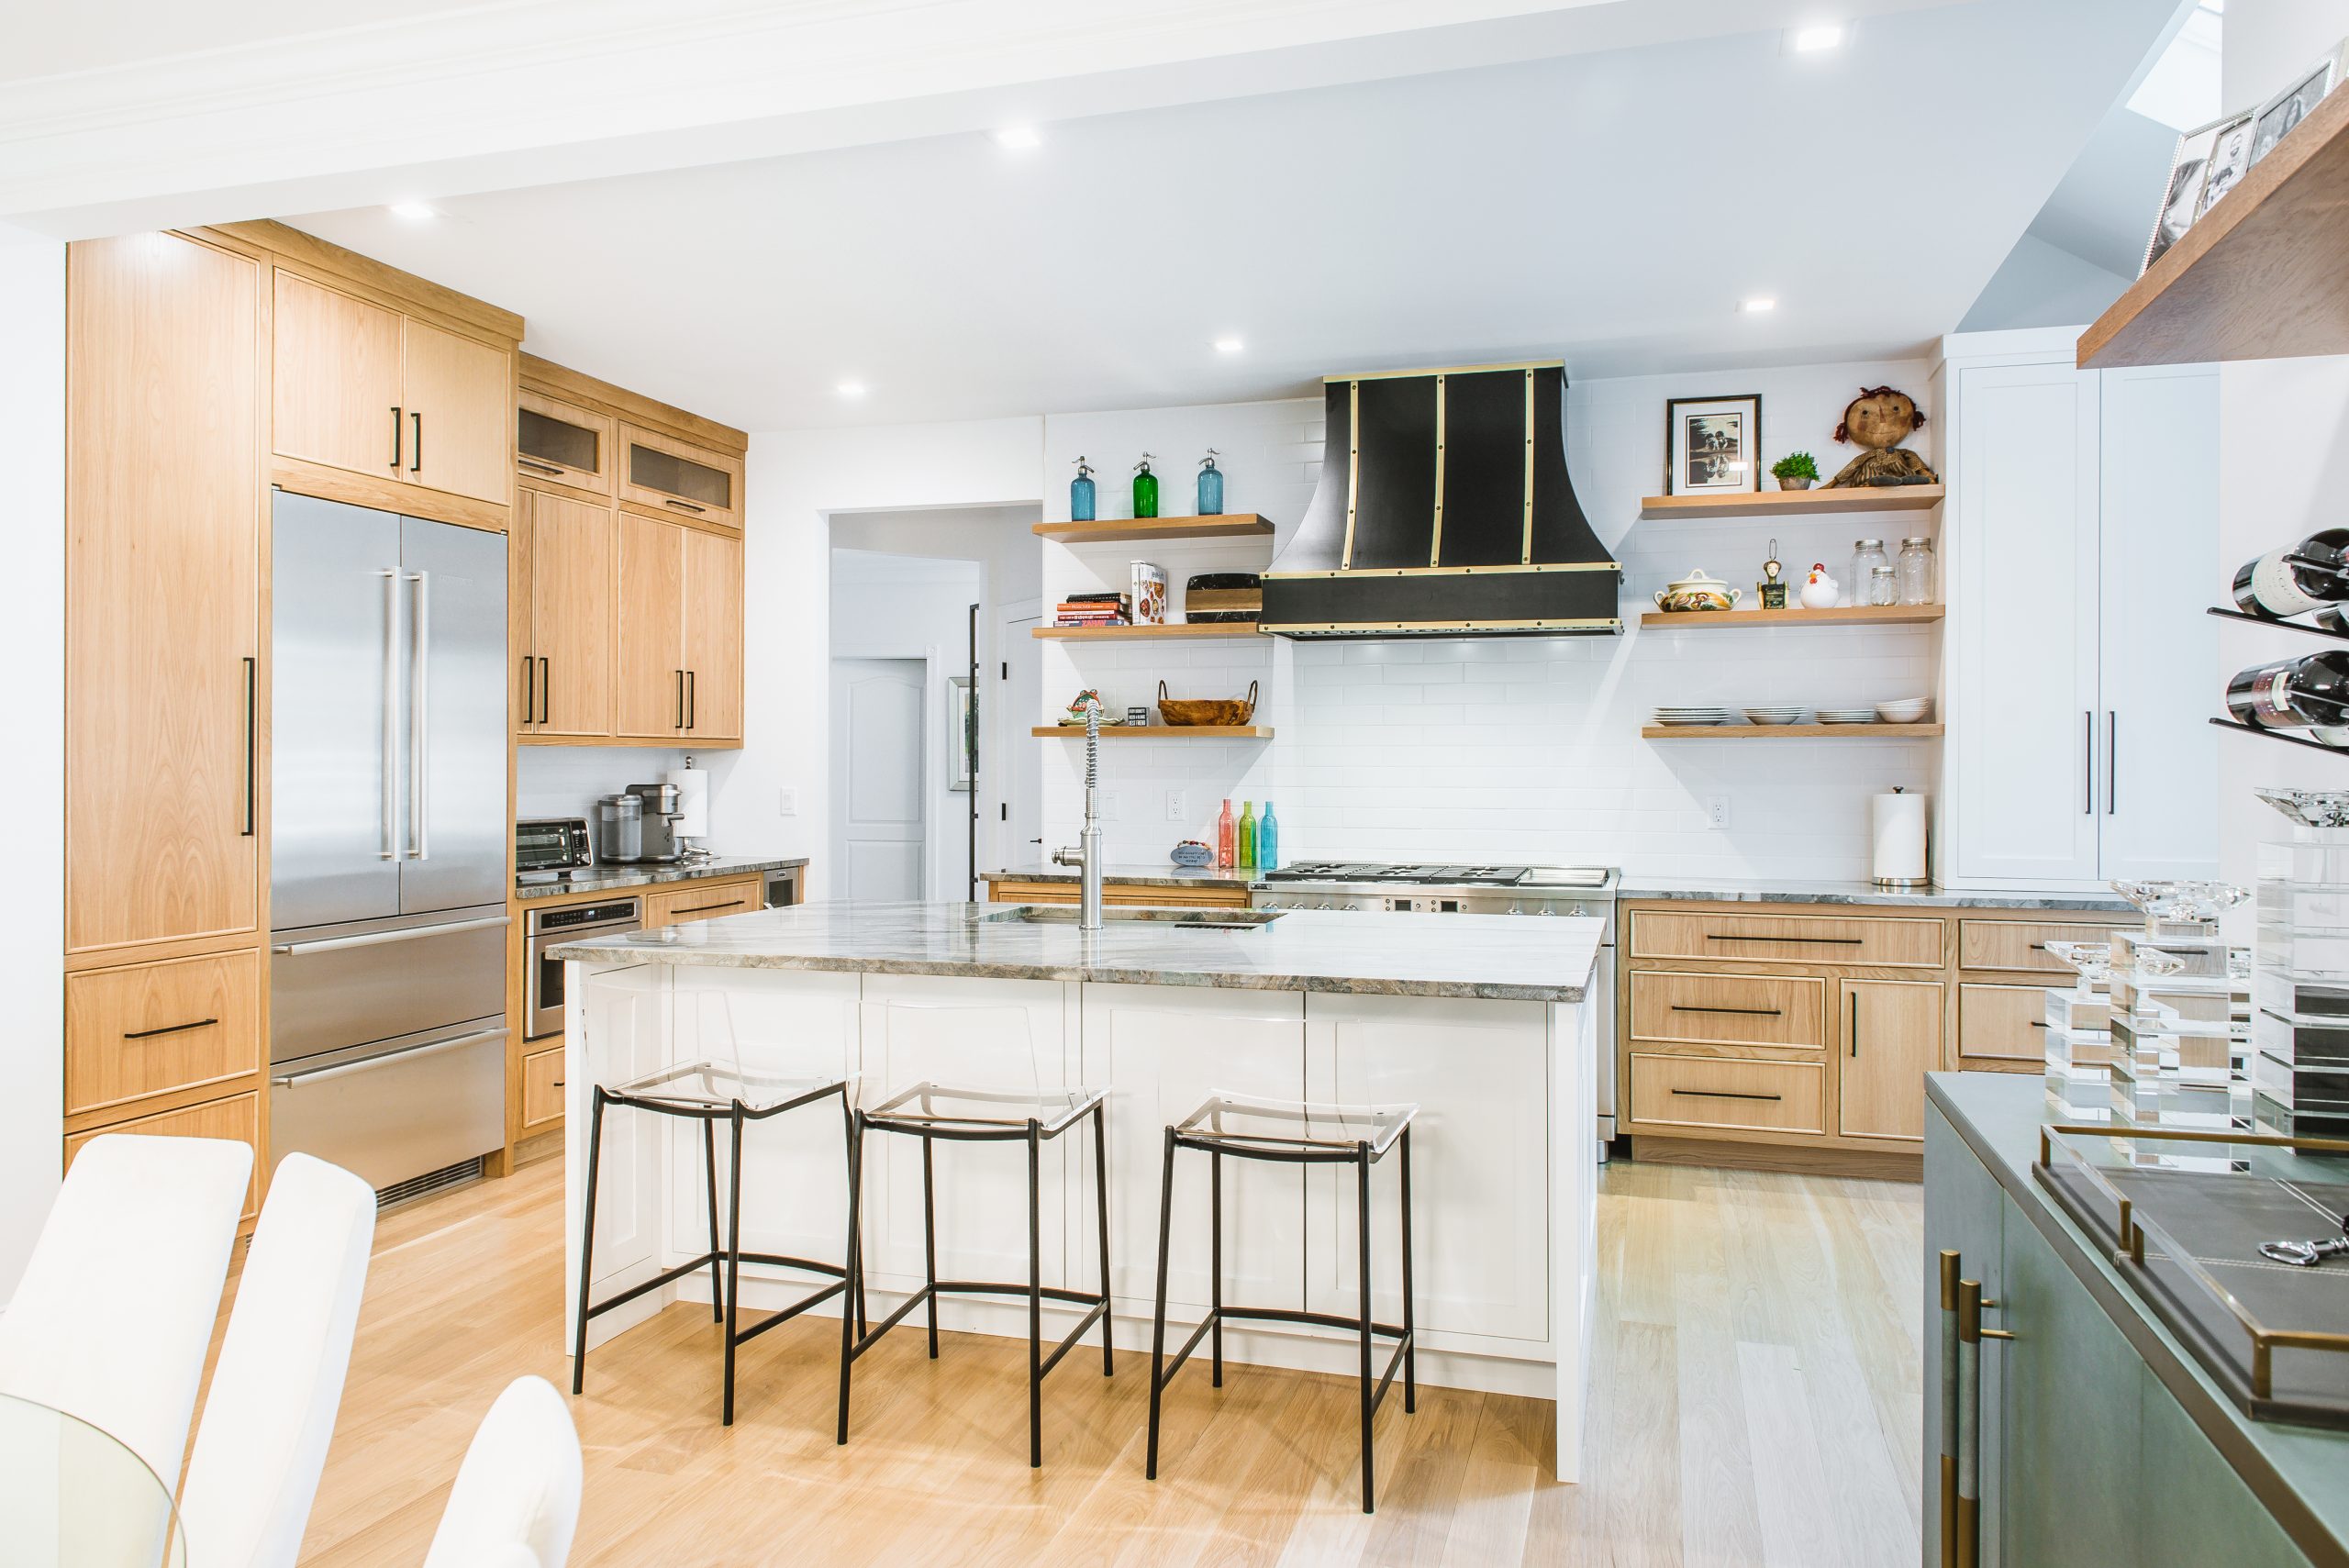
What you see in these projects isn’t luck — it’s process.
In an older Pleasantville kitchen, every decision affects the next one. Layout before cabinets, scope before price, and a finished plan before the walls come down. That order is what turns a closed-off kitchen into one that works.
Pleasantville homeowners who come to us aren’t always sure what they want yet. Some have a clear vision. Others just know something isn’t working. What they all have in common is that they want the process to be clear, managed, and free of surprises.
That’s exactly what the four steps below are built around. This is the same structured planning process we use on every project. You can learn more about how that works on our design-build planning process page.
The work speaks. But so do the people who lived through it.
Photos only show the finish. What Pleasantville homeowners ask us about is the process: whether it felt managed, whether the budget held, and whether they would hire the same team again.
These reviews come from Westchester homeowners, including neighbors in Thornwood, Chappaqua and Briarcliff Manor, describing what their remodel was actually like.
WHAT HOMEOWNERS SAY ABOUT RAJ
Real projects. Real homeowners. Real results.
“Rayan has such an infectious energy — I could tell he took great pride in his work and got great joy from it. He came up with not just a design for the kitchen but one for the entire house. The design was genius. Rayan and Angelica went above and beyond to help us every step of the way. We highly recommend RAJ Kitchen and Bath.”
Jhenelle & Roger M.
Kitchen Remodel · White Plains, NY · Houzz Review
“I met with many contractors and designers and none of them seemed right — until Raj walked through my door. His enthusiasm was infectious and he nailed the design on the first try. Everything went flawlessly and I’m absolutely in love with my new kitchen. The contractors executed his design perfectly and everyone went out of their way to ensure the job was done to perfection.”
Suzanne Blume
Kitchen Remodel · Westchester County · Houzz Review
Rated 4.9 stars across 100+ Google & Houzz reviews
Why homeowners across Westchester choose RAJ — and keep coming back.
Plenty of contractors can install cabinets in Pleasantville. Fewer can design the kitchen, handle Village of Pleasantville permits, manage the trades and finish as one team. That is how we work.
Why Pleasantville Homeowners Choose RAJ
- Licensed & insured Westchester contractor
- Design + build under one roof
- Custom cabinetry expertise
- Permits & inspections coordinated
- Clear project management & communication
- No subcontractor handoffs — one team from design through build
- Fixed scope before construction begins — no surprise change orders
Questions Pleasantville homeowners ask us before committing.
The kitchen you’ve been thinking about is closer than you think.
Most Pleasantville homeowners who come to us aren’t ready to break ground tomorrow. They’re ready to understand what’s possible — scope, investment, timeline — before committing to anything. That’s exactly what the consultation is for. If you’re considering a kitchen remodel in Pleasantville, the next step isn’t choosing cabinet doors — it’s understanding what’s actually possible for your specific space. Let’s take a look together and give you a clear path forward.
We also work regularly with homeowners in nearby communities — including Briarcliff Manor, Ossining, and Mount Kisco — on kitchen renovations across the full range.
Seen enough to want to talk through your Pleasantville kitchen?
The consultation is where we look at your layout, your home, and your goals — and give you clear direction on what’s actually possible before anything moves forward.
Where We Work
Westchester Communities We Regularly Work In
We design and build kitchens throughout Westchester County, with completed projects across these communities:
Planning your budget? Get a quick ballpark with our remodel cost estimator, explore quartz and granite countertops, or see real numbers in our Westchester bathroom remodel cost guide.
Proudly serving homeowners across Westchester County — one thoughtfully planned kitchen at a time.