
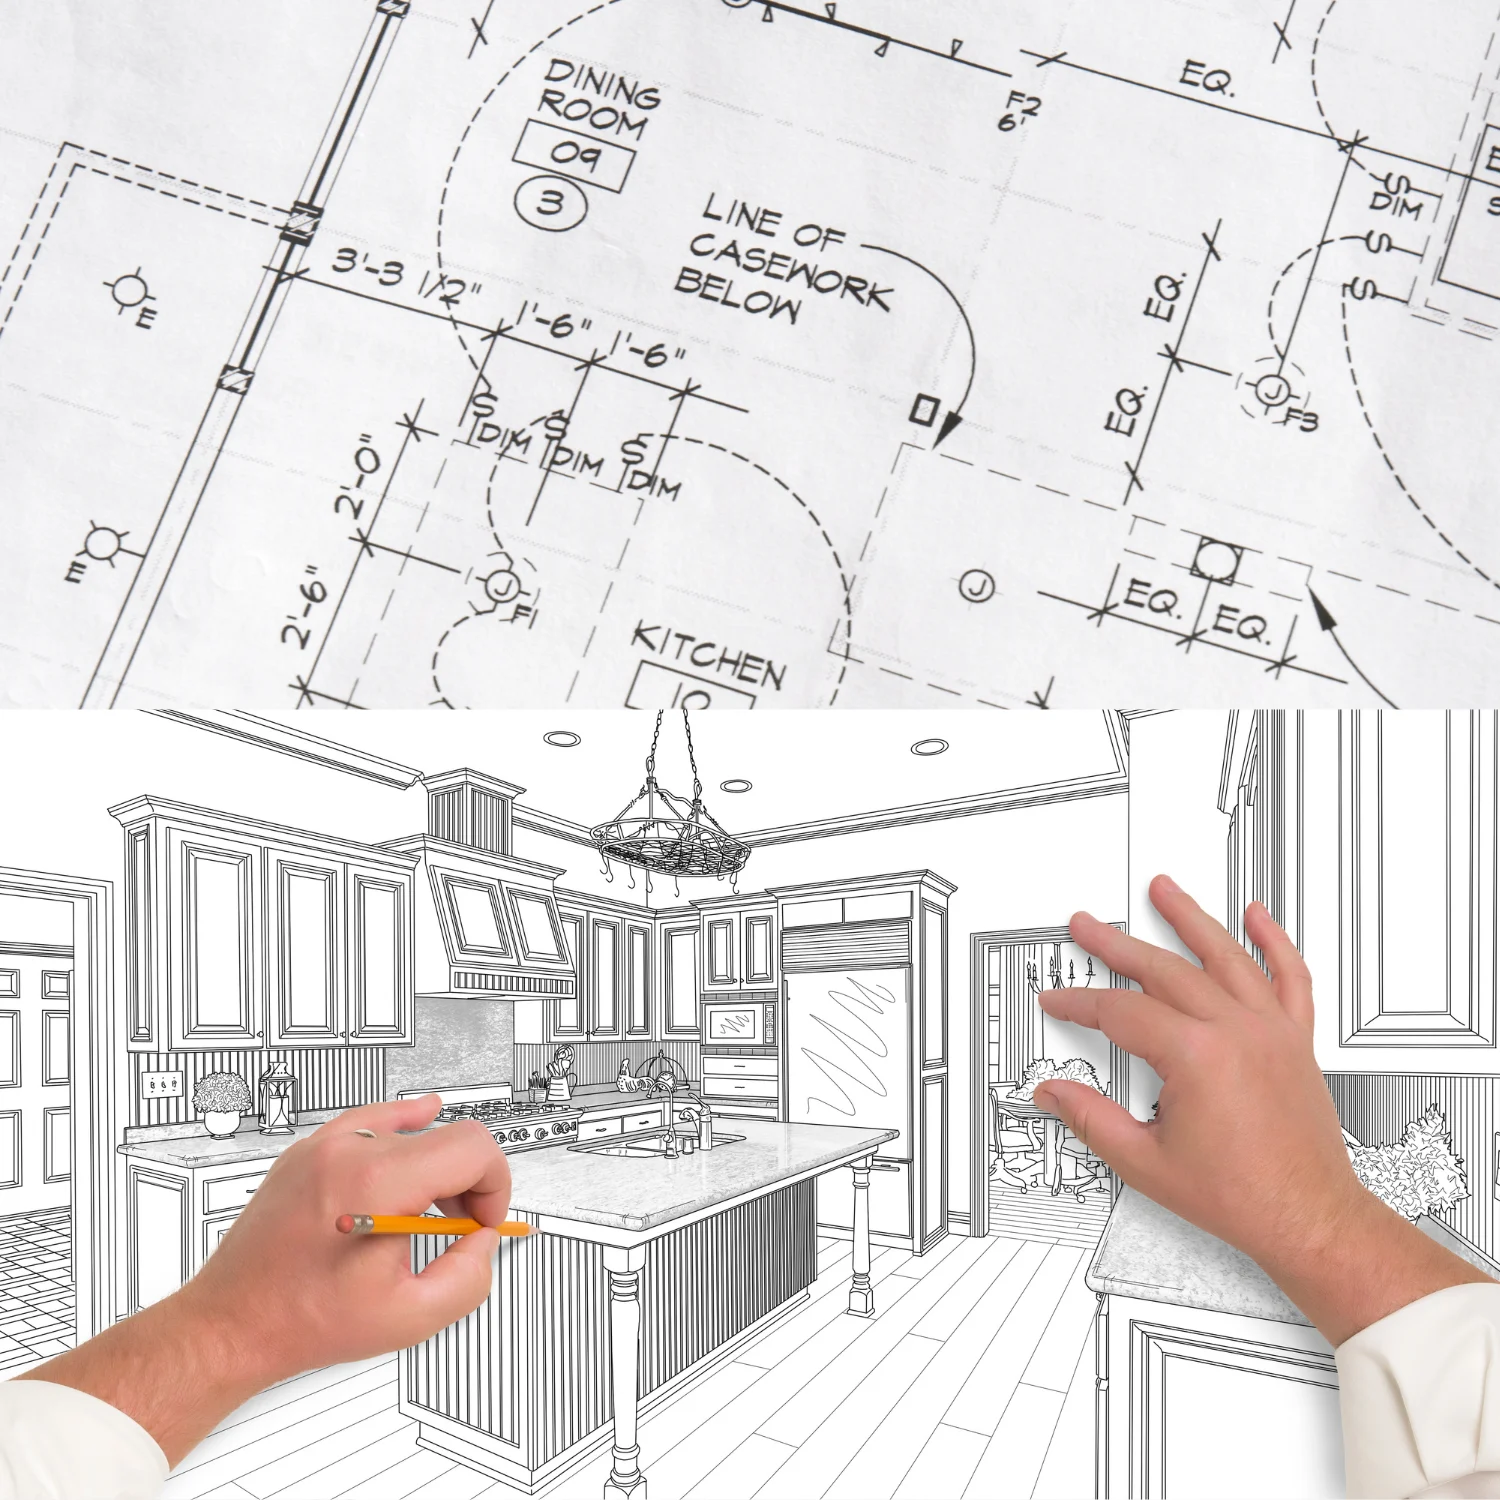
The kitchen is the heart of the home, where meals are prepared, conversations are shared, and memories are made. But beyond aesthetics, a well-thought-out kitchen layout design is essential—especially when planning a full kitchen remodel it’s essential for functionality, efficiency, and ease of use. At RAJ Kitchen and Bath, we believe that a perfect kitchen starts with a smart design that suits your lifestyle.
Layout is the foundation of every good design. For how it fits into the bigger picture, see what award-winning kitchen design in Westchester looks like.
Why Layout Matters
A great kitchen layout enhances workflow, maximizes space, and ensures a seamless cooking and dining experience. The right design reduces clutter, minimizes unnecessary movement, and creates an inviting space that fosters connection. When it comes to kitchen, layout is everything! You need layout to define scope of work—and this is where a structured design and planning process becomes critical, you need layout to do pricing for both cabinet and construction. Layout will certainly define the feel and function of the space. Everything else comes after layout—cabinets, finishes, and even custom kitchen cabinetry
The success or failure of a kitchen or any interior space usually rest heavily on how the room is lay out.
Popular Kitchen Layouts
1. Open-Concept Kitchen
Perfect for those who love entertaining, an open-concept kitchen blends seamlessly with the living and dining areas, promoting social interaction. It creates a spacious feel and allows for multiple work zones.
2. Galley Kitchen
Ideal for smaller spaces, the galley kitchen features two parallel countertops, maximizing efficiency with a streamlined workflow. It works well for serious home chefs who want everything within reach.
3. L-Shaped Kitchen
An excellent choice for maximizing corner space, the L-shaped layout offers flexibility and opens up the kitchen to other parts of the home. It provides ample counter space and is great for small to medium-sized kitchens.
4. U-Shaped Kitchen
For those who need plenty of counter space, the U-shaped layout surrounds the cook on three sides, making it easy to move between different workstations. It is ideal for larger kitchens and families who love to cook together.
5. Island Kitchen
A favorite among modern homeowners, the island kitchen adds extra counter space, seating, and storage. It enhances functionality while serving as a focal point for gatherings.
6. Peninsula (G-Shaped) Kitchen
A peninsula works like an island that stays attached to the wall or a cabinet run on one end. It gives you the seating and extra counter of an island in rooms that can’t spare clearance on all four sides, which is common in older Westchester homes and condos. A G-shaped kitchen is a U-shape with a peninsula on one leg. It packs in the most storage per square foot, but it needs careful planning so the entry doesn’t feel closed off.
Work Zones: The Modern Take on the Work Triangle
The classic work triangle connects the sink, the range and the refrigerator, with each leg roughly 4 to 9 feet long. It is still a useful check, but today’s kitchens rarely have one cook doing one task. We plan in work zones instead:
- Prep zone: the longest clear run of counter, ideally between the sink and the cooktop, with knives, cutting boards and trash close by.
- Cooking zone: the range or cooktop, with pots, pans and utensils within reach and a landing spot for hot dishes.
- Cleanup zone: the sink, the dishwasher and dish storage, placed so unloading doesn’t cross the cook’s path.
- Storage zone: the pantry and the refrigerator, near the entry so groceries don’t travel through the whole kitchen.
- Serving and social zone: the island or peninsula seating, a beverage area or coffee station, kept out of the main work path.
Zoning is what lets two people cook together, or lets kids grab a snack, without everyone colliding. It is also why designing around how you actually live matters more than following a template.
Clearances That Make a Layout Work
A layout can look great on paper and still feel cramped if the spacing is off. These are the guidelines we design to, based on National Kitchen & Bath Association (NKBA) planning standards:
- Walkways: at least 36″ wide where people walk through the kitchen.
- Work aisles: 42″ for one cook, 48″ when two people cook at the same time.
- Island clearance: 42″ to 48″ on working sides; 36″ is the practical minimum on a non-working side.
- Seating: about 24″ of counter width per stool, with 36″ behind seated guests if no one walks past, or 44″ or more if it’s also a walkway.
- Landing space: at least 15″ of counter beside the refrigerator and the cooktop, and 24″ on one side of the sink.
- Dishwasher: within 36″ of the sink, with about 21″ of standing room beside the open door.
Measuring these early tells you whether an island will really fit, or whether a peninsula is the smarter choice. It also shapes your cabinet layout and the countertop sizes you’ll need.
Layout Challenges in Westchester Homes
Much of Westchester’s housing stock was built decades before open kitchens were the norm, and that shapes what’s possible:
- Older colonials and Tudors often have closed-off kitchens. Removing or opening a wall can change everything, but it may involve a structural beam, as in this New Rochelle kitchen with a structural wall removal.
- Condos and co-ops usually lock plumbing and gas in place, and building rules limit what can move. A smart layout works within those limits, like this Harrison condo kitchen and this condo makeover.
- Not every improvement needs construction. Sometimes reworking cabinet runs and appliance placement fixes the flow, as in this kitchen remodel without structural changes.
We plan layouts for kitchens across the county, from Scarsdale and New Rochelle to Harrison and White Plains.
Common Layout Mistakes We Fix
- An island that’s too big for the room, leaving aisles under 36″ that make every door and drawer a squeeze.
- The refrigerator in the corner of the work zone, so anyone grabbing a drink cuts through the cook’s path.
- No landing space next to the cooktop or the refrigerator.
- Corner conflicts, where drawers, appliance doors or the dishwasher block each other.
- Ignoring traffic, letting the path to the back door or the family room run straight through the prep zone.
See how we untangled one of these in this kitchen remodel that fixed a poor layout.
Choosing the Right Layout for You
When designing your dream kitchen, consider your lifestyle, space constraints, and whether your space may benefit from a broader home renovation approach. Do you love hosting dinner parties? Need an efficient space for quick meal prep? Or perhaps you desire a kitchen that flows into the rest of your home. The right layout will cater to your needs while maintaining an elegant and high-end aesthetic. As a remodel company, we look at spaces differently, it does not have to be an L, U, galley or any of the above standard definitions, we work with what is available and we make the best of it by squeezing every ounce of benefit that we can get from the space while tying all of that in with the owners needs and wants. We will break all the rules to make it work, we think outside of the box because the goal isn’t to follow a template—it’s to create a layout that actually works in a real kitchen remodeling project
Frequently asked questions
What is the most efficient kitchen layout?
For most homes, an L-shape with an island or a U-shape is the most efficient, because both keep the sink, cooktop and refrigerator close while leaving room for separate work zones. The best layout is the one that fits your room’s size, doors and windows, and how many people cook at once.
How much space do you need for a kitchen island?
Plan for 42″ to 48″ of clearance on the working sides and at least 36″ on any other side. In practice, a room usually needs to be at least 12 to 13 feet wide to fit a modest island with comfortable aisles. If it can’t, a peninsula is often the better choice.
Is the kitchen work triangle still relevant?
It’s still a good check that the sink, range and refrigerator aren’t too far apart. Most modern kitchens are better planned in work zones (prep, cooking, cleanup, storage and serving), so several people can use the kitchen without getting in each other’s way.
Can I change my kitchen layout in a condo or co-op?
Often yes, within limits. Plumbing, gas and vent locations, and the building’s alteration rules, usually set the boundaries. We plan around those constraints and coordinate the details with your building.
Do I need to move walls to get a better layout?
Not always. Many layout problems can be solved by rearranging cabinets and appliances. When removing a wall makes sense, we assess whether it’s structural and plan the work as part of our design-build process.
Transform Your Kitchen with RAJ Kitchen and Bath
At RAJ Kitchen and Bath, we specialize in designing custom kitchens that reflect your personality and enhance your daily life. Our expert designers work closely with you to create a layout that balances beauty and practicality.
See layout thinking in action across our portfolio — the Greenwich CT kitchen layout optimization shows how surgical appliance relocation transformed flow without expanding square footage, while the New Rochelle kitchen with structural wall removal demonstrates what opening the right wall can unlock. For compact spaces, our small kitchen remodel in Westchester County proves that smart layout beats square footage every time.
Let’s bring your dream kitchen to life. Contact us today to get started!
Call us at 914-888-7668 to schedule a consultation.