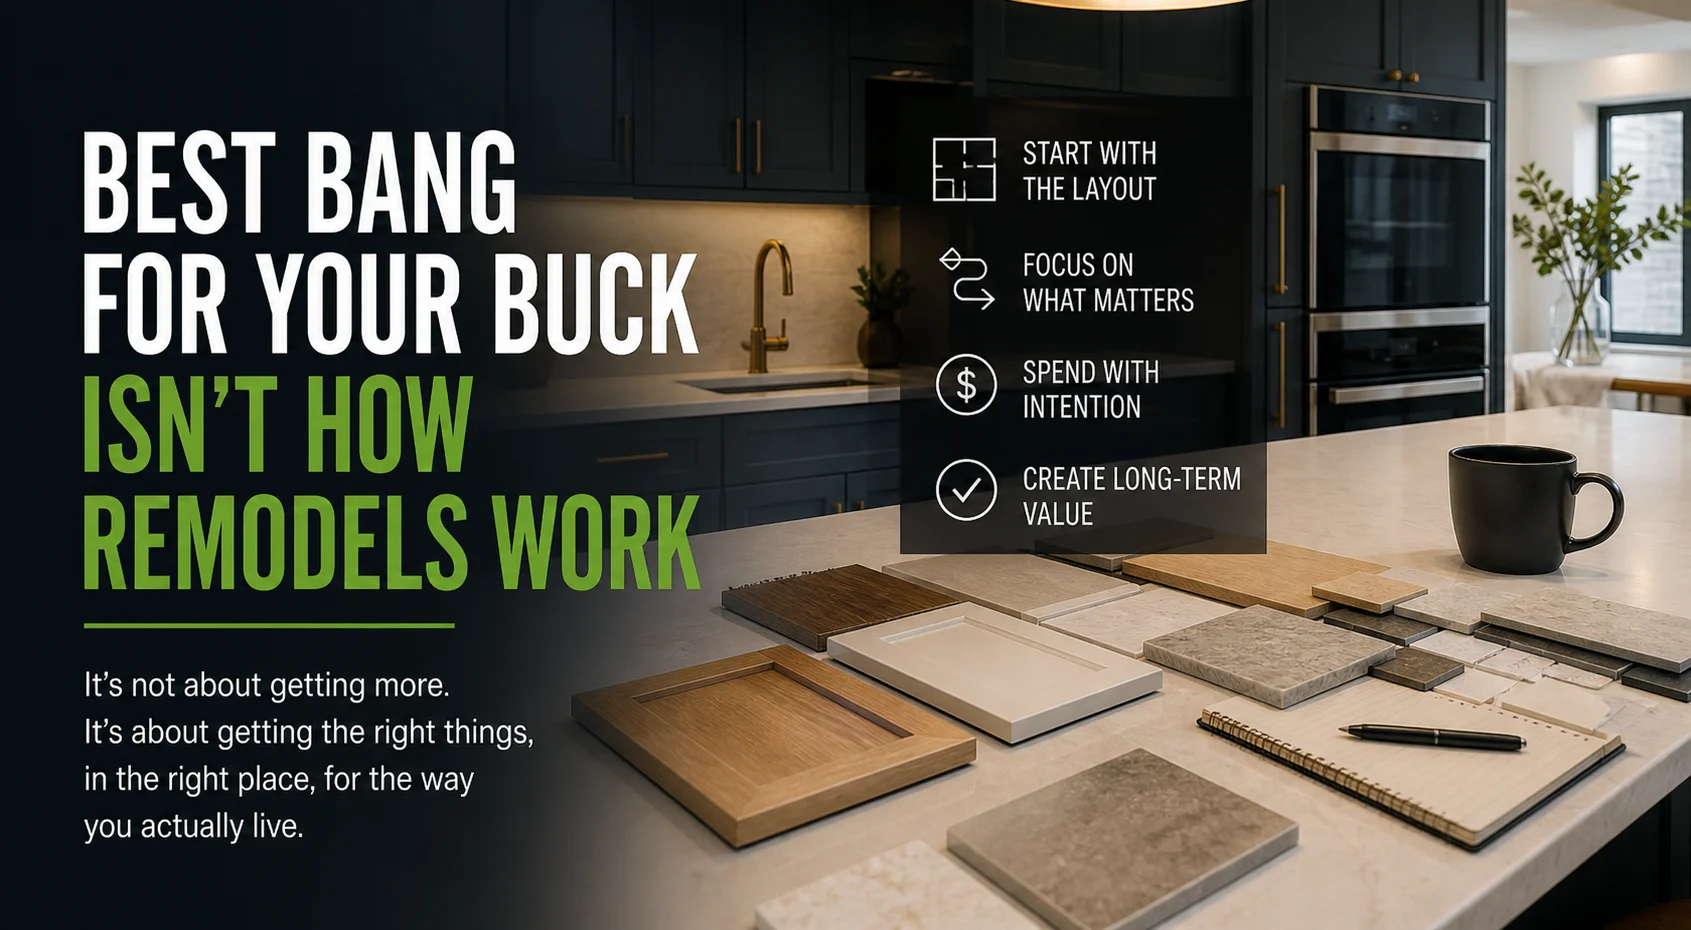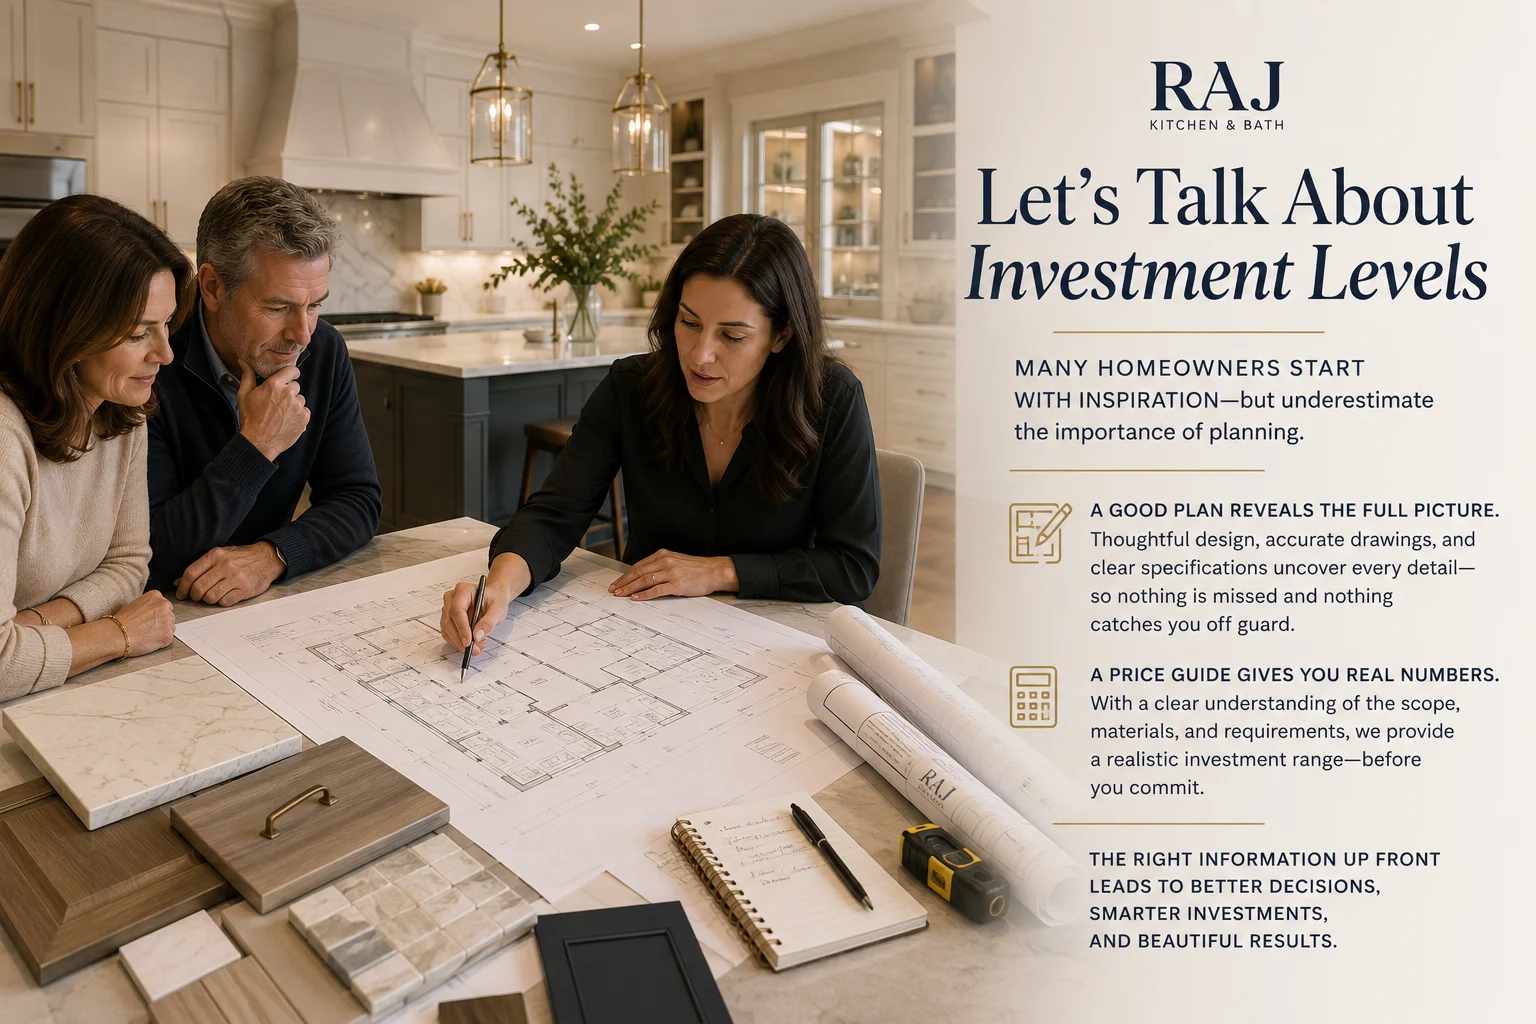

Most kitchens aren’t poorly built—they’re just poorly designed for the people using them.
our home is more than just a place to live—it’s a reflection of how you move through your day.
The kitchen, in particular, is where everything happens. It’s where mornings start, conversations unfold, and routines take shape. And when the space isn’t designed around how you actually live, you feel it every single day.
That’s why kitchen design isn’t just about how something looks—it’s about how it works. Whether you’re planning a kitchen remodel or rethinking how your space functions, the right design decisions at the beginning shape everything that follows.
Most homeowners don’t start by saying they need a full redesign.
It usually shows up in smaller ways—limited storage, poor flow, a layout that feels tight, or a space that just doesn’t feel comfortable to use.
Over time, those small frustrations add up. And what looks like a surface-level issue often comes down to how the space was designed in the first place.
Kitchen Construction Excellence
We not only focus on stunning designs but also ensure that every kitchen we build is structurally sound and highly functional. From the initial blueprint to the final installation, our team is committed to quality craftsmanship, durable materials, and innovative solutions that maximize space efficiency and usability. Whether you’re looking for a complete kitchen renovation or a brand-new custom build, our expert construction team brings your dream kitchen to life with precision and care.
Luxury That Feels Like Home
High-end doesn’t mean unattainable, and it doesn’t mean extravagant. The kitchens and baths that feel most luxurious are the ones where every decision serves the home: a layout that fits how you live, details that disappear into the architecture, and comfort you notice every day without anything shouting for attention.
Real Stories, Real Transformations
Our work isn’t just about design—it’s about bringing dreams to life. Take, for example, we recently worked with a family, who wanted a kitchen that could keep up with their love for hosting dinner parties. We designed a spacious, open-concept kitchen with a stunning waterfall island, custom storage solutions, and ambient lighting that set the perfect mood for entertaining. The result wasn’t just a beautiful kitchen—it was a space that finally worked the way their lifestyle demanded.
Designed for the Way You Live
From modern minimalism to classic elegance, RAJ Kitchen and Bath crafts spaces that complement your daily life. Our approach to design ensures that your kitchen and bath aren’t just beautiful, but also intuitive and practical. After all, luxury should make life easier, not more complicated, because great kitchen design isn’t about following a template—it’s about solving the right problems in the right way.
For busy families
Families need a kitchen that handles traffic. That means a wide island where kids can do homework while dinner is cooking, a drop zone for backpacks and mail near the entry, snacks and dishes stored where children can reach them without crossing the cook’s path, and durable surfaces that forgive spills. If the laundry or mudroom is nearby, it is worth planning them together. See where to put your laundry room.
For people who entertain
Entertainers need the kitchen to open to the living and dining spaces, with seating on the guest side of the island, a beverage or coffee station outside the cooking zone so guests stay out of the work area, a second dishwasher or a large sink, and lighting on dimmers so the room shifts from prep to party.
For serious cooks
Cooks need generous counter space on both sides of the range, a powerful vented hood, deep drawers for pots near the cooktop, a prep sink if the layout allows, and pantry storage that keeps ingredients visible. The work triangle between sink, range and refrigerator matters most here.
For empty nesters and aging in place
Planning for the next twenty years means drawers instead of low cabinets, wall ovens and microwaves at comfortable heights, good task lighting, slip-resistant floors and clear walkways. A kitchen can be fully accessible without looking clinical.
For working from home
Many Westchester homeowners now work steps from the kitchen. A built-in desk or charging station, a coffee bar, acoustic separation from the main living area and good natural light keep the kitchen useful during the workday.
For small kitchens and apartments
In a smaller kitchen or co-op, every inch has to work: tall cabinets to the ceiling, pull-out pantry storage, integrated or compact appliances, and a layout that removes steps rather than adding features. Thoughtful design often makes a small kitchen feel larger than a poorly planned big one.
What Luxury Really Means in a Westchester Kitchen
Luxury used to mean the most expensive stone, the biggest range and the boldest style in the room. That definition has changed. Today the most luxurious kitchens are often the quietest ones. Luxury is not defined by lavish materials, by a particular style or by scale. It is defined by decisions, many of which you will never notice, and that is the point.
Luxury you do not see
In an open-concept home, the kitchen is no longer a separate room. It is part of the living space, so it has to feel like it belongs there. The most refined kitchens read less like a wall of appliances and more like a piece of furniture: the refrigerator and dishwasher concealed behind matching panels, the hood worked into the cabinetry, drawer lines, outlets and lighting aligned so nothing looks accidental. The goal is a kitchen that feels natural to the space and does not stand out from it. Every one of those choices takes design time and real investment, yet none of them asks for attention. You simply feel that the room is calm.
Luxury is deciding how open the kitchen should be
One of the most important decisions in any kitchen is how it connects to the rest of the home: fully open, partially open with a wide cased opening or a half wall, or kept as its own room. Each choice changes how the kitchen looks, how sound and cooking smells travel, where storage can go and how the family moves through the house. Get that one decision wrong and no finish can fix it. Get it right and the whole home works better.
Luxury can be structural, even boring
Sometimes the most important luxury in a project is the one that ends up hidden. Opening a kitchen to the living space might mean bringing in an 18-foot steel beam to carry the load of a wall that is no longer there, then burying that beam behind careful ceiling and trim detail so the space looks like it was always open. Nobody admires the beam. They admire the room. That is quiet luxury: bold engineering made to feel natural to the home.
Luxury is balance, and it is more attainable than ever
Quiet luxury is design balanced with finance. It means operating at a higher level of thinking, but it does not require extravagance. It is knowing where to invest so the room feels effortless, and where a simpler choice works just as well. A thoughtful designer spends your budget on the decisions that shape how the room lives and feels every day, rather than on features that only exist to be noticed. As good design keeps pushing the boundaries of what a home can be, that kind of luxury is becoming attainable for more homeowners every day.
Above all, luxury is a kitchen that feels like it belongs to the house, whether that is a classic colonial in Scarsdale, a family home in Chappaqua, an older house in Larchmont or Bronxville, or a newer home in White Plains or Briarcliff Manor..
Details like cabinet style shape the whole feel of the room. Our comparison of slim Shaker vs. traditional Shaker doors shows how a small change in proportion changes a kitchen’s character, and our guide to award-winning kitchen design explains how layout, cabinetry and lighting come together.
Frequently asked questions
How do you design a kitchen around my lifestyle?
We start by asking how you actually use the space: who cooks, how often you entertain, where everyday clutter lands and what frustrates you about your current kitchen. The layout and storage are planned around those answers before any finishes are chosen.
What is quiet luxury in kitchen design?
Quiet luxury is a kitchen where the investment goes into decisions that make the room feel calm and natural rather than into features that call attention to themselves: a kitchen that reads like furniture, with concealed appliances, aligned details, layered lighting, and structural work like hidden beams that open the space without showing how it was done.
Can a small kitchen be designed to feel bigger?
Yes. Full-height cabinets, smart pull-out storage, compact appliances, light colors and a layout that cuts wasted steps all make a small kitchen feel and work larger.
Can you design a kitchen for aging in place?
Yes. Drawers instead of low cabinets, appliances at comfortable heights, better lighting and clear walkways make a kitchen easier to use for years without looking institutional.
Related reading: Kitchen design in Westchester · Compare countertop materials · Kitchen cabinet styles · How to choose the right remodeler
Your Dream Space Awaits
If you’re ready to transform your kitchen or bath into a space that’s truly designed for you, let’s start the journey together. Contact RAJ Kitchen and Bath today, and let’s create a home that reflects your lifestyle, your taste, and your dreams.
Ready to redefine luxury? Let’s make it happen.
If you’re thinking about a kitchen remodel, the goal isn’t just to upgrade your space—it’s to design it around how you actually live.
The difference between a kitchen that looks good and one that truly works comes down to the decisions made before construction even begins.
Take a closer look at how we approach kitchen remodeling in Westchester, or schedule a consultation to walk through your space.
📞 914-888-7668